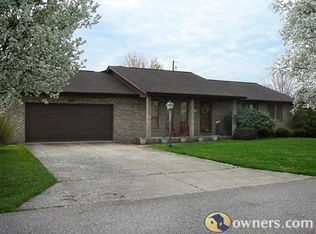
Full brick beauty in a highly desired neighborhood! This well-maintained home offers exceptional living space and thoughtful upgrades throughout. The oversized 28.3x13 gathering room provides a warm and inviting gathering space, while the ceramic tile flooring in the main areas and newer carpet in the bedrooms add both comfort and durability. The kitchen has been beautifully expanded into an eat-in layout, featuring rich navy cabinetry by Chandlers, Maytag appliances, and lower pull-out shelving for optimal functionality. Both the main bathroom and the owner's suite bath have been completely renovated with tasteful finishes. Additional updates completed in 2017 include the front door, interior room and hall closet doors, patio door, HVAC, and gas hot water tank. Elegant marble window sills add a touch of timeless charm throughout the home. Enjoy outdoor living on the 20x11.3 screened in porch, perfect for relaxing while overlooking the large, flat, fenced back yard. A double car garage includes a 15.5x7 workshop, ideal for hobbies or storage. All window blinds convey, making this truly a move-in ready home you won't want to miss!
Sold for $275,500
$275,500
48 Quail Ln, Proctorville, OH 45669
3beds
1,588sqft
Single Family Residence
Built in 1989
0.27 Acres Lot
$-- Zestimate®
$173/sqft
$-- Estimated rent
Home value
Not available
Estimated sales range
Not available
Not available
Zestimate® history
Owner options
List your home for rent
Find your next renter with Zillow Rental Manager. Plus, with online applications, you can quickly screen prospective tenants – for free.
Refinance and save
$1,695/mo
Est. payment
Refinancing to a lower rate could help reduce your monthly payments and save thousands over the life of the loan.
$1,695/mo
Est. payment
Explore your selling options
Work with a Zillow partner agent
Leverage their expertise and Zillow's premium Showcase listings to get your home seen by more buyers.
Get startedList with your own agent
Get your home in front of millions of buyers by listing it on Zillow.
Learn how to do itSell it yourself
Take full control of how buyers see your home on Zillow by listing For Sale by Owner (FSBO).
List your homeWhat's special
Screened in porchExceptional living spaceBrick beautyElegant marble window sillsRich navy cabinetryCeramic tile flooringNewer carpet
Zillow last checked:
Listing updated:
Listed by:
Necia Freeman 304-634-3319,
Old Colony Realtors Huntington
Bought with:
HANNAH NGUMIRE
Bunch Real Estate Associates
Source: HUNTMLS,MLS#: 181364
Facts & features
Interior
Bedrooms & bathrooms
- Bedrooms: 3
- Bathrooms: 2
- Full bathrooms: 2
Bedroom
- Features: Private Bath, Walk-In Closet(s)
- Level: First
- Area: 230.04
- Dimensions: 16.2 x 14.2
Bedroom 1
- Level: First
- Area: 125.35
- Dimensions: 11.5 x 10.9
Bedroom 2
- Level: First
- Area: 113
- Dimensions: 11.3 x 10
Bathroom 1
- Level: First
Kitchen
- Level: First
- Area: 221.13
- Dimensions: 24.3 x 9.1
Living room
- Level: First
- Area: 367.9
- Dimensions: 28.3 x 13
Heating
- Natural Gas
Cooling
- Central Air
Appliances
- Included: Dishwasher, Disposal, Microwave, Range/Oven, Refrigerator
Features
- Flooring: See Remarks, Carpet
- Windows: Some Window Treatments
- Basement: Crawl Space
Interior area
- Total structure area: 1,588
- Total interior livable area: 1,588 sqft
Property
Parking
- Total spaces: 5
- Parking features: Garage Door Opener, 2 Cars, Attached, 3+ Cars
- Attached garage spaces: 2
Features
- Patio & porch: Porch, Screened
- Fencing: Chain Link
Lot
- Size: 0.27 Acres
- Topography: Level
Details
- Parcel number: 180100500.009
Construction
Type & style
- Home type: SingleFamily
- Architectural style: Ranch
- Property subtype: Single Family Residence
Materials
- Brick
- Roof: Shingle
Condition
- Year built: 1989
Community & neighborhood
Security
- Security features: Carbon Monoxide Detector(s), Smoke Detector(s)
Location
- Region: Proctorville
Other
Other facts
- Listing terms: Cash,Conventional,FHA,USDA Loan,VA Loan
Price history
| Date | Event | Price |
|---|---|---|
| 7/11/2025 | Sold | $275,500+2.4%$173/sqft |
Source:  HUNTMLS #181364 Report a problem HUNTMLS #181364 Report a problem | ||
| 6/10/2025 | Pending sale | $269,000$169/sqft |
Source: HUNTMLS #181364 Report a problem | ||
| 6/3/2025 | Listed for sale | $269,000$169/sqft |
Source: HUNTMLS #181364 Report a problem | ||
Public tax history
Tax history is unavailable.
Neighborhood: 45669
Nearby schools
GreatSchools rating
- NAFairland East Elementary SchoolGrades: PK-2Distance: 0.6 mi
- 8/10Fairland Middle SchoolGrades: 6-8Distance: 1.9 mi
- 5/10Fairland High SchoolGrades: 9-12Distance: 1.8 mi
Schools provided by the listing agent
- Elementary: Fairland
- Middle: Fairland
- High: Fairland
Source: HUNTMLS. This data may not be complete. We recommend contacting the local school district to confirm school assignments for this home.


Get pre-qualified for a loan
At Zillow Home Loans, we can pre-qualify you in as little as 5 minutes with no impact to your credit score.An equal housing lender. NMLS #10287.
- Ohio
- Lawrence County
- Proctorville
- 45669
- 48 Quail Ln
Nearby cities
Nearby zip codes
Other Proctorville Topics
