The best of both worlds, neighborhood living with gardens, a private pool, and fruit trees on over an acre in the Cox Mill School district. This Poplar Trails remodel is a must see for anyone looking for an impeccable, fully renovated home. It features two owners suites with attached bathrooms and walk-in closets, plus three additional bedrooms. Bright and beautiful kitchen with large custom island, stainless steel appliances, and quartz countertops, screened in porch with vaulted ceilings, two laundry rooms, and so much more! This home has been completely remodeled from the foundation to the roof - new siding, stone, roof, porch, patio, heat pump, flooring, trim, and more. Get the beauty of a new build with the privacy of a quiet lot full of mature trees in an established neighborhood with no HOA.
Closed
$865,000
48 Quiet Cv, Concord, NC 28027
5beds
3,789sqft
Single Family Residence
Built in 1994
1.15 Acres Lot
$856,800 Zestimate®
$228/sqft
$3,486 Estimated rent
Home value
$856,800
$780,000 - $934,000
$3,486/mo
Zestimate® history
Owner options
List your home for rent
$3,486/mo
Rent Zestimate®
Find your next renter with Zillow Rental Manager. Plus, with online applications, you can quickly screen prospective tenants – for free.
$3,486/mo
Rent Zestimate®
Refinance and save
$5,467/mo
Est. payment
Refinancing to a lower rate could help reduce your monthly payments and save thousands over the life of the loan.
$5,467/mo
Est. payment
Explore your selling options
Work with a Zillow partner agent
Leverage their expertise and Zillow's premium Showcase listings to get your home seen by more buyers.
Get startedList with your own agent
Get your home in front of millions of buyers by listing it on Zillow.
Learn how to do itSell it yourself
Take full control of how buyers see your home on Zillow by listing For Sale by Owner (FSBO).
List your homeWhat's special
Zillow last checked:
Listing updated:
Listed by:
Julie Chittock juliechittock@gmail.com,
Lantern Realty & Development, LLC
Bought with:
Melanie Calary-Barton
Centralina Realty INC.
Source: Canopy MLS as distributed by MLS GRID,MLS#: 4216459
Facts & features
Interior
Bedrooms & bathrooms
- Bedrooms: 5
- Bathrooms: 4
- Full bathrooms: 3
- 1/2 bathrooms: 1
- Main level bedrooms: 1
Primary bedroom
- Features: En Suite Bathroom, Walk-In Closet(s)
- Level: Main
Primary bedroom
- Features: En Suite Bathroom, Garden Tub, Walk-In Closet(s)
- Level: Upper
Primary bedroom
- Level: Main
Primary bedroom
- Level: Upper
Bedroom s
- Level: Upper
Bedroom s
- Level: Upper
Bedroom s
- Level: Upper
Bedroom s
- Level: Upper
Bedroom s
- Level: Upper
Bedroom s
- Level: Upper
Bathroom half
- Level: Main
Bathroom full
- Level: Main
Bathroom full
- Level: Upper
Bathroom full
- Level: Upper
Bathroom half
- Level: Main
Bathroom full
- Level: Main
Bathroom full
- Level: Upper
Bathroom full
- Level: Upper
Breakfast
- Level: Main
Breakfast
- Level: Main
Dining room
- Level: Main
Dining room
- Level: Main
Family room
- Level: Upper
Family room
- Level: Upper
Kitchen
- Features: Kitchen Island, Open Floorplan, Walk-In Pantry
- Level: Main
Kitchen
- Level: Main
Laundry
- Level: Main
Laundry
- Level: Upper
Laundry
- Level: Main
Laundry
- Level: Upper
Living room
- Level: Main
Living room
- Level: Main
Other
- Features: Built-in Features
- Level: Main
Other
- Level: Main
Office
- Level: Main
Office
- Level: Main
Heating
- Heat Pump
Cooling
- Ceiling Fan(s), Heat Pump
Appliances
- Included: Microwave, Convection Oven, Dishwasher, Disposal, Dryer, Electric Range, Electric Water Heater, Exhaust Fan, Exhaust Hood, Refrigerator, Self Cleaning Oven, Washer, Water Softener
- Laundry: Laundry Room, Main Level, Multiple Locations, Upper Level
Features
- Built-in Features, Kitchen Island, Pantry, Walk-In Closet(s), Walk-In Pantry
- Flooring: Carpet, Tile, Wood
- Doors: Insulated Door(s), Screen Door(s)
- Has basement: No
- Attic: Walk-In
- Fireplace features: Living Room, Wood Burning
Interior area
- Total structure area: 3,789
- Total interior livable area: 3,789 sqft
- Finished area above ground: 3,789
- Finished area below ground: 0
Property
Parking
- Total spaces: 2
- Parking features: Driveway, Attached Garage, Garage Door Opener, Garage Faces Side, Parking Space(s), Garage on Main Level
- Attached garage spaces: 2
- Has uncovered spaces: Yes
Features
- Levels: Two
- Stories: 2
- Patio & porch: Front Porch, Patio, Rear Porch, Screened
- Exterior features: Fire Pit, In-Ground Irrigation, Storage
- Fencing: Partial
Lot
- Size: 1.15 Acres
- Features: Orchard(s), Level, Private, Wooded
Details
- Additional structures: Shed(s)
- Parcel number: 46814227040000
- Zoning: LDR
- Special conditions: Standard
Construction
Type & style
- Home type: SingleFamily
- Property subtype: Single Family Residence
Materials
- Hardboard Siding, Stone
- Foundation: Crawl Space, Slab
- Roof: Shingle
Condition
- New construction: No
- Year built: 1994
Utilities & green energy
- Sewer: Septic Installed
- Water: Community Well
- Utilities for property: Cable Connected, Electricity Connected
Community & HOA
Community
- Security: Carbon Monoxide Detector(s), Smoke Detector(s)
- Subdivision: Poplar Trails
Location
- Region: Concord
Financial & listing details
- Price per square foot: $228/sqft
- Tax assessed value: $478,360
- Date on market: 2/1/2025
- Cumulative days on market: 3 days
- Listing terms: Cash,Conventional,FHA
- Electric utility on property: Yes
- Road surface type: Concrete, Paved
Price history
| Date | Event | Price |
|---|---|---|
| 3/13/2025 | Sold | $865,000+3.1%$228/sqft |
Source:  Canopy MLS as distributed by MLS GRID #4216459 Report a problem Canopy MLS as distributed by MLS GRID #4216459 Report a problem | ||
| 2/4/2025 | Pending sale | $839,000$221/sqft |
Source: Canopy MLS as distributed by MLS GRID #4216459 Report a problem | ||
| 2/2/2025 | Listed for sale | $839,000$221/sqft |
Source: Canopy MLS as distributed by MLS GRID #4216459 Report a problem | ||
Public tax history
Tax history is unavailable.
Neighborhood: 28027
Nearby homes
- $479,9003 bd2 ba1.8k sqft53 Quiet Cove Trl, Concord, NC 28027Off Market
- $491,2003 bd2 ba2.2k sqft45 Quiet Cove Trl, Concord, NC 28027Off Market

- $423,9003 bd2 ba1.6k sqft52 Quiet Cove Trl, Concord, NC 28027Off Market
- $652,2004 bd3 ba3.3k sqft44 Quiet Cove Trl, Concord, NC 28027Off Market
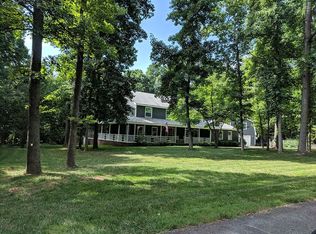
- $865,0005 bd4 ba3.9k sqft48 Quiet Cove Trl, Concord, NC 28027Sold
- $515,0003 bd2 ba2.3k sqft41 Quiet Cove Trl, Concord, NC 28027Off Market
- $425,8004 bd2 ba1.9k sqft57 Quiet Cove Trl, Concord, NC 28027Off Market
- $404,2003 bd2 ba1.6k sqft61 Quiet Cove Trl, Concord, NC 28027Off Market
Nearby schools
GreatSchools rating
- NAW R Odell PrimaryGrades: K-2Distance: 0.6 mi
- 10/10Harris Road MiddleGrades: 6-8Distance: 0.8 mi
- 8/10Cox Mill High SchoolGrades: 9-12Distance: 1.8 mi
Schools provided by the listing agent
- Elementary: Odell
- Middle: Harris Road
- High: Cox Mill
Source: Canopy MLS as distributed by MLS GRID. This data may not be complete. We recommend contacting the local school district to confirm school assignments for this home.
Get a cash offer in 3 minutes
Find out how much your home could sell for in as little as 3 minutes with a no-obligation cash offer.
Estimated market value
$856,800
Get a cash offer in 3 minutes
Find out how much your home could sell for in as little as 3 minutes with a no-obligation cash offer.
Estimated market value
$856,800
- North Carolina
- Cabarrus County
- Concord
- 28027
- 48 Quiet Cv
