Welcome to 48 Quincy Street, where this home will take you back to when charm and detail were found in every home. Upon entering the home through the beautiful stained glass French doors, you find yourself by the main staircase which leads upstairs to three bedrooms w/ wall to wall carpet which includes the master bedroom displaying a walk in closet, as well as a full bath, and the main kitchen. Back downstairs you will find a large, sun-drenched living room and formal dining room which contains tall ceilings, hardwood floors, and detailed trim work as well as another full bath, bedroom, and kitchen - perfect for overnight guests or in-laws. As a bonus, there is plenty of storage space with a walk up third floor attic, a full basement, a newer roof which is roughly 4yrs old and new windows which are roughly 3 years old, both have a transferrable 50 year warranty. Charm, character, and detail makes this home an opportunity that you do not want to miss! Offers due by Sept. 27th.
Sold for $550,000
$550,000
48 Quincy St, Holbrook, MA 02343
4beds
1,933sqft
Single Family Residence
Built in 1880
0.8 Acres Lot
$630,500 Zestimate®
$285/sqft
$4,128 Estimated rent
Home value
$630,500
$599,000 - $662,000
$4,128/mo
Zestimate® history
Owner options
List your home for rent
$4,128/mo
Rent Zestimate®
Find your next renter with Zillow Rental Manager. Plus, with online applications, you can quickly screen prospective tenants – for free.
$4,128/mo
Rent Zestimate®
Refinance and save
$3,604/mo
Est. payment
Refinancing to a lower rate could help reduce your monthly payments and save thousands over the life of the loan.
$3,604/mo
Est. payment
Explore your selling options
Work with a Zillow partner agent
Leverage their expertise and Zillow's premium Showcase listings to get your home seen by more buyers.
Get startedList with your own agent
Get your home in front of millions of buyers by listing it on Zillow.
Learn how to do itSell it yourself
Take full control of how buyers see your home on Zillow by listing For Sale by Owner (FSBO).
List your homeWhat's special
Newer roofFormal dining roomDetailed trim workMaster bedroomWalk in closetNew windowsHardwood floors
Zillow last checked:
Listing updated:
Listed by:
Christopher Saunders 617-293-0898,
Success! Real Estate 781-848-9064,
Kristen M. Dailey 781-264-6457
Bought with:
Barbara Lima
LAER Realty Partners
Source: MLS PIN,MLS#: 73154441
Facts & features
Interior
Bedrooms & bathrooms
- Bedrooms: 4
- Bathrooms: 2
- Full bathrooms: 2
Primary bedroom
- Features: Ceiling Fan(s), Walk-In Closet(s), Flooring - Wall to Wall Carpet
- Level: Second
- Area: 224
- Dimensions: 14 x 16
Bedroom 2
- Features: Closet, Flooring - Hardwood
- Level: First
- Area: 140
- Dimensions: 10 x 14
Bedroom 3
- Features: Closet, Flooring - Wall to Wall Carpet
- Level: Second
- Area: 130
- Dimensions: 10 x 13
Bedroom 4
- Features: Closet, Flooring - Wall to Wall Carpet
- Level: Second
- Area: 180
- Dimensions: 12 x 15
Bathroom 1
- Features: Bathroom - Full
- Level: First
- Area: 35
- Dimensions: 5 x 7
Bathroom 2
- Features: Bathroom - Full, Flooring - Stone/Ceramic Tile
- Level: Second
- Area: 88
- Dimensions: 8 x 11
Dining room
- Features: Closet, Flooring - Hardwood
- Level: First
- Area: 180
- Dimensions: 12 x 15
Kitchen
- Features: Deck - Exterior, Exterior Access
- Level: First
- Area: 216
- Dimensions: 12 x 18
Living room
- Features: Ceiling Fan(s), Flooring - Hardwood, Window(s) - Bay/Bow/Box
- Level: First
- Area: 221
- Dimensions: 13 x 17
Heating
- Baseboard, Natural Gas
Cooling
- Window Unit(s), Whole House Fan
Appliances
- Included: Water Heater, Range, Microwave, Refrigerator, Washer, Dryer
- Laundry: Pantry, First Floor
Features
- Kitchen, Walk-up Attic
- Flooring: Wood, Tile, Carpet
- Basement: Full
- Has fireplace: No
Interior area
- Total structure area: 1,933
- Total interior livable area: 1,933 sqft
Property
Parking
- Total spaces: 9
- Parking features: Carport, Paved Drive, Paved, Unpaved
- Garage spaces: 1
- Has carport: Yes
- Uncovered spaces: 8
Features
- Patio & porch: Porch
- Exterior features: Balcony - Exterior, Porch, Balcony
Lot
- Size: 0.8 Acres
- Features: Wooded
Details
- Parcel number: M:47 L:038000,109675
- Zoning: R1
Construction
Type & style
- Home type: SingleFamily
- Architectural style: Colonial
- Property subtype: Single Family Residence
Materials
- Foundation: Stone
- Roof: Shingle
Condition
- Year built: 1880
Utilities & green energy
- Electric: 100 Amp Service
- Sewer: Private Sewer
- Water: Public
- Utilities for property: for Gas Range, for Electric Range
Community & HOA
Community
- Features: Walk/Jog Trails, Conservation Area
HOA
- Has HOA: No
Location
- Region: Holbrook
Financial & listing details
- Price per square foot: $285/sqft
- Tax assessed value: $487,300
- Annual tax amount: $7,495
- Date on market: 8/20/2026
Price history
| Date | Event | Price |
|---|---|---|
| 12/4/2023 | Sold | $550,000-4.3%$285/sqft |
Source: MLS PIN #73154441 Report a problem | ||
| 9/2/2023 | Listed for sale | $575,000+38.4%$297/sqft |
Source: MLS PIN #73154441 Report a problem | ||
| 10/29/2018 | Sold | $415,500+0.1%$215/sqft |
Source: Public Record Report a problem | ||
| 9/17/2018 | Listed for sale | $415,000+207.4%$215/sqft |
Source: Conway - Mattapoisett #72396390 Report a problem | ||
| 10/15/1996 | Sold | $135,000+107.7%$70/sqft |
Source: Public Record Report a problem | ||
| 6/2/1989 | Sold | $65,000$34/sqft |
Source: Public Record Report a problem | ||
Public tax history
| Year | Property taxes | Tax assessment |
|---|---|---|
| 2025 | $7,723 +6.6% | $586,000 +8.7% |
| 2024 | $7,246 -3.3% | $539,100 +10.6% |
| 2023 | $7,495 +6.3% | $487,300 +14% |
| 2022 | $7,051 +2% | $427,600 +6.5% |
| 2021 | $6,914 -1.8% | $401,500 +4.8% |
| 2020 | $7,038 -1.1% | $383,100 +4.7% |
| 2019 | $7,118 +6.8% | $365,800 +13.4% |
| 2018 | $6,666 +1.8% | $322,500 +2.9% |
| 2017 | $6,550 +16.8% | $313,400 +9.7% |
| 2016 | $5,609 +7.2% | $285,600 +4.1% |
| 2015 | $5,234 +1.7% | $274,300 |
| 2014 | $5,149 +3.6% | $274,300 |
| 2013 | $4,968 +1.6% | $274,300 +2.1% |
| 2012 | $4,891 -1.7% | $268,600 -6.3% |
| 2011 | $4,975 +2.6% | $286,600 -6.6% |
| 2010 | $4,847 +4.1% | $306,800 -7.4% |
| 2009 | $4,657 +8.8% | $331,200 -3.9% |
| 2008 | $4,282 -1.2% | $344,800 -6.9% |
| 2007 | $4,333 +8.3% | $370,300 +6.2% |
| 2006 | $4,002 -6% | $348,600 +6.8% |
| 2005 | $4,256 +5.2% | $326,400 +14.7% |
| 2004 | $4,046 +24.9% | $284,500 +33.4% |
| 2003 | $3,239 +12.5% | $213,200 +22.5% |
| 2001 | $2,880 +41.2% | $174,000 +48.6% |
| 1996 | $2,039 | $117,100 |
Find assessor info on the county website
Neighborhood: 02343
Nearby homes
- $400,0003 bd2 ba1.4k sqft52 Quincy St, Holbrook, MA 02343Sold

- $598,0003 bd2 ba1.7k sqft41 Quincy St, Holbrook, MA 02343Sold
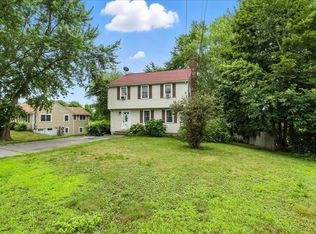
- $505,0003 bd1 ba1.5k sqft47 Quincy St, Holbrook, MA 02343Off Market
- $522,5002 bd1 ba1.4k sqft32 Quincy St, Holbrook, MA 02343Off Market
- $604,0003 bd1 ba1.6k sqft35 Quincy St, Holbrook, MA 02343Off Market
- $549,9993 bd2 ba2.5k sqft33 Quincy St, Holbrook, MA 02343For Sale
- $701,5004 bd2 ba1.8k sqft22 Quincy St, Holbrook, MA 02343Off Market
- $447,500-- bd-- ba-- sqft56 Quincy St, Holbrook, MA 02343Off Market
Nearby schools
GreatSchools rating
- 6/10John F. Kennedy Elementary SchoolGrades: PK-5Distance: 0.9 mi
- 4/10Holbrook Jr Sr High SchoolGrades: 6-12Distance: 0.9 mi
Get a cash offer in 3 minutes
Find out how much your home could sell for in as little as 3 minutes with a no-obligation cash offer.
Estimated market value
$630,500
Get a cash offer in 3 minutes
Find out how much your home could sell for in as little as 3 minutes with a no-obligation cash offer.
Estimated market value
$630,500
- Massachusetts
- Norfolk County
- Holbrook
- 02343
- 48 Quincy St
