Discover the perfect blend of comfort, space, and convenience in this beautifully updated 3-bedroom, 3-bathroom townhome offering over 2,000 square feet of thoughtfully designed living space and a 2-car garage. Step inside to an inviting open floorplan where the spacious living room, cozy gas-log fireplace, dining area, and updated kitchen create the perfect setting for everyday living or entertaining. Recent updates include new flooring, new appliances, a new dishwasher, and a new washer and dryer — making this home truly move-in ready. Enjoy the flexibility of a main-level bedroom and full bathroom, ideal for guests, a home office, hobbies, or anyone looking for convenient one-level living. Upstairs you’ll find two generously sized bedrooms, each with its own private bathroom — offering comfort, privacy, and a true suite-style experience. Outdoor living is easy with your private patio and peaceful courtyard setting. When it’s time to relax, enjoy the community’s private heated saltwater pool — your own backyard retreat without the maintenance. Additional highlights include a brand-new roof, abundant storage, and a location close to shopping, dining, hospitals, schools, and everyday conveniences.— a rare opportunity to own a spacious, updated condo with luxury features and low-maintenance living!
For sale
$259,999
48 Regency Blvd APT E, Pueblo, CO 81005
3beds
2,004sqft
Condominium
Built in 1978
-- sqft lot
$-- Zestimate®
$130/sqft
$350/mo HOA
What's special
Private patioAbundant storagePeaceful courtyard settingBrand-new roofNew flooringNew washer and dryerNew appliances
- 61 days
- 93
- 2
Zillow last checked:
Listing updated:
Listed by:
Lorraine Glach 719-778-5432,
Keller Williams Performance Realty
Source: elevateMLS,MLS#: 8508558
Facts & features
Interior
Bedrooms & bathrooms
- Bedrooms: 3
- Bathrooms: 3
- Full bathrooms: 1
- 3/4 bathrooms: 1
- 1/2 bathrooms: 1
Other
- Level: Upper
Heating
- Forced Air, Natural Gas
Cooling
- Central Air
Appliances
- Included: Dishwasher, Microwave
- Laundry: Upper Level
Features
- Flooring: Carpet, Ceramic Tile, Luxury Vinyl
- Windows: Window Coverings
- Has basement: No
- Has fireplace: Yes
- Fireplace features: Gas
- Common walls with other units/homes: 2+ Common Walls
Interior area
- Total structure area: 2,004
- Total interior livable area: 2,004 sqft
- Finished area above ground: 2,004
- Finished area below ground: 0
Video & virtual tour
Property
Parking
- Total spaces: 2
- Parking features: Attached
- Attached garage spaces: 2
Features
- Levels: Two
- Stories: 2
- Entry location: Ground Floor
- Pool features: Pool
Lot
- Size: 2,073 Square Feet
- Features: See Remarks, HOA Required $
Details
- Parcel number: 1509101003
Construction
Type & style
- Home type: Condo
- Property subtype: Condominium
- Attached to another structure: Yes
Materials
- Brick, Wood Siding, Other, See Prop Desc Remarks, Framed on Lot
- Foundation: Crawl Space
- Roof: Composite Shingle
Condition
- Existing Home
- New construction: No
- Year built: 1978
Utilities & green energy
- Water: Municipal
- Utilities for property: Electricity Connected, Natural Gas Connected
Community & HOA
HOA
- Has HOA: Yes
- HOA fee: $350 monthly
Location
- Region: Pueblo
Financial & listing details
- Price per square foot: $130/sqft
- Tax assessed value: $244,604
- Annual tax amount: $953
- Date on market: 6/28/2026
- Listing terms: Cash,Conventional,FHA
- Electric utility on property: Yes
Estimated market value
Not available
Estimated sales range
Not available
Not available
Price history
| Date | Event | Price |
|---|---|---|
| 6/28/2026 | Listed for sale | $259,999$130/sqft |
Source:  elevateMLS #8508558 Report a problem elevateMLS #8508558 Report a problem | ||
| 6/18/2026 | Listing removed | $259,999$130/sqft |
Source: elevateMLS #6202620 Report a problem | ||
| 5/19/2026 | Price change | $259,999-1.9%$130/sqft |
Source:  PAR #239619 Report a problem PAR #239619 Report a problem | ||
| 4/29/2026 | Listed for sale | $264,999-1.9%$132/sqft |
Source: PAR #239619 Report a problem | ||
| 4/28/2026 | Listing removed | $269,999$135/sqft |
Source: elevateMLS #6202620 Report a problem | ||
| 3/10/2026 | Listed for sale | $269,999-1.8%$135/sqft |
Source: PAR #236462 Report a problem | ||
| 2/28/2026 | Listing removed | $274,999$137/sqft |
Source: PAR #236462 Report a problem | ||
| 2/8/2026 | Price change | $274,999-1.4%$137/sqft |
Source: PAR #236462 Report a problem | ||
| 1/14/2026 | Listed for sale | $279,000+3.4%$139/sqft |
Source: PAR #236462 Report a problem | ||
| 6/5/2024 | Listing removed | $269,900$135/sqft |
Source: PAR #221241 Report a problem | ||
| 5/15/2024 | Price change | $269,900-3.6%$135/sqft |
Source: PAR #221241 Report a problem | ||
| 4/22/2024 | Price change | $279,900-1.8%$140/sqft |
Source: PAR #221241 Report a problem | ||
| 4/6/2024 | Listed for sale | $285,000$142/sqft |
Source: PAR #221241 Report a problem | ||
| 4/2/2024 | Listing removed | -- |
Source: elevateMLS #4436825 Report a problem | ||
| 2/8/2024 | Listed for sale | $285,000+18.8%$142/sqft |
Source: PAR #220100 Report a problem | ||
| 8/2/2022 | Sold | $240,000-3.6%$120/sqft |
Source: PAR #201262 Report a problem | ||
| 6/20/2022 | Price change | $249,000-5.7%$124/sqft |
Source: PAR #201262 Report a problem | ||
| 6/8/2022 | Price change | $264,000-8.9%$132/sqft |
Source: PAR #201262 Report a problem | ||
| 5/24/2022 | Listed for sale | $289,900$145/sqft |
Source: PAR #201262 Report a problem | ||
Public tax history
| Year | Property taxes | Tax assessment |
|---|---|---|
| 2025 | $927 -1.1% | $15,290 +14.2% |
| 2024 | $937 +15.7% | $13,390 -1% |
| 2023 | $810 -3.1% | $13,520 +62.5% |
| 2022 | $836 -12.2% | $8,320 -2.8% |
| 2021 | $952 0% | $8,560 -10.9% |
| 2020 | $953 +138.1% | $9,612 +11.1% |
| 2018 | $400 | $8,652 |
| 2017 | $400 +115.6% | $8,652 +7% |
| 2016 | $186 | $8,088 |
| 2015 | $186 -48.6% | $8,088 +3.3% |
| 2014 | $361 -31.1% | $7,832 |
| 2013 | $524 -51.3% | $7,832 -30.6% |
| 2012 | $1,075 | $11,289 |
| 2011 | $1,075 +3.1% | $11,289 -1.3% |
| 2010 | $1,042 +96.5% | $11,441 +0% |
| 2009 | $531 -1.8% | $11,440 -0.3% |
| 2008 | $540 +2.2% | $11,470 |
| 2007 | $528 -47.8% | $11,470 +6.2% |
| 2006 | $1,011 +1.6% | $10,800 +6.2% |
| 2005 | $995 +1.4% | $10,170 |
| 2004 | $981 +83.4% | $10,170 -1.1% |
| 2003 | $535 -44.6% | $10,280 -8.9% |
| 2002 | $966 +0.4% | $11,280 +1.6% |
| 2001 | $962 | $11,100 |
Find assessor info on the county website
Monthly payment
Est. payment
Payment breakdown
Explore the cost of this home by adjusting the details. Changes won't be saved.Climate risks
Neighborhood: Regency
Nearby schools
Schools provided by the listing agent
- District: Pueblo-60
Source: elevateMLS. This data may not be complete. We recommend contacting the local school district to confirm school assignments for this home.


Similar homes
- $259,9993 bd3 ba2k sqft48 Regency Blvd, Pueblo, CO 81005For Sale
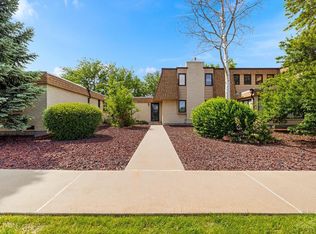 MLS ID #240823, Lorraine Glach, Keller Williams Performance Realty. PAR
 - $265,0004 bd2 ba1.6k sqft93 Regency Blvd, Pueblo, CO 81005For Sale

 MLS ID #6769982, Nicholas Monge, Exp Realty LLC. elevateMLS
 - $242,5002 bd2 ba1.3k sqft44 Regency Blvd APT L, Pueblo, CO 81005For Sale
 MLS ID #240199, Ravin Ogaz-Gallegos, HomeSmart Preferred Realty. PAR
 - $260,0003 bd2 ba2.1k sqft3111 Royal Ave, Pueblo, CO 81005For Sale
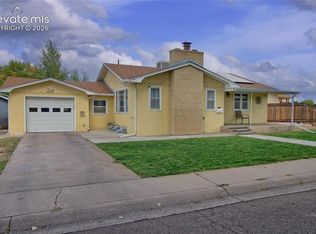 MLS ID #6571203, John Diaz, Your Home Sold Guaranteed Realty - Barb Has The Buyers Team. elevateMLS
 - $335,0004 bd2 ba1.6k sqft95 Regency Blvd, Pueblo, CO 81005For SaleMLS ID #3392589, Francisco Escandon, Real Broker, LLC DBA Real. elevateMLS
- $269,9993 bd2 ba1.8k sqft116 W Adams Ave, Pueblo, CO 81004For SaleMLS ID #5369762, Dakotah Gallardo, Gallardo Acquisitions Ltd. elevateMLS
- $260,0004 bd2 ba1.4k sqft1819 Yakima Ln, Pueblo, CO 81001For SaleMLS ID #1890020, Ryan Pacheco MRP , HOMECHEX LLC. elevateMLS
