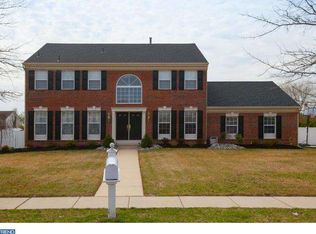
Homes like this Normandy model in the sought after Thornbury section of Washington Township do not present themselves often and when they do they do not last! Offering almost 3,000 Sf of living space and almost 1,000 SF of a partially finished basement your new home awaits. All you need to do is unpack and unwind in 48 Rickland Drive. No detail has been spared in creating an inviting atmosphere for your new home. Hardwood floors run throughout the home providing easy maintenance along with a stylish modern look. The two story foyer greets you as you enter the home and flows into the living room and dining room to the left or walk straight into the open kitchen accessing the family room to the right or dining room towards the left. The Gourmet-style Kitchen is equipped with a wall oven, center island with built-in microwave, beverage cooler/coffee bar , Stainless Steel Appliances, and Pantry. The kitchen also offers plenty of cabinet space, granite counters, tiled backplash as well as decorative crown molding. Three second floor bedrooms are generously sized with plenty of closet space. The hall bathroom is equipped with a double sink and large closet for storage as well as a linen closet in the hall. The primary suite is your escape from it all featuring a large walk-in closet and ensuite complete with double sink and vanities, tile stand shower, soaking tub, and a custom designed marble floor. The design of the ensuite exudes sophistication and provides a luxurious and relaxing atmosphere. The partially finished basement offers a drop tile ceiling, recessed lighting, and LVP flooring enabling anyone to utilize the space as a theatre/game room, home office, or exercise room. The mechanical room also contains plenty of storage space while housing the heater and hot water heater. New Custom Hunter Douglass plantation shutters have been installed throughout the entire house and the house was freshly painted in 2024. The exterior of the house shows nice curb appeal, front and back yard sprinkler system, and a storage shed. The patio off of the kitchen provides an area for entertaining and relaxing. The laundry room also includes a sink and storage cabinets. 48 Rickland is a must see which exemplifies pride of ownership, attention to detail, and a warm and inviting atmosphere for your lifestyle. Take advantage of this opportunity to live in one of Washington Township’s premiere communities. Listing agent is the seller.
Sold for $745,000
Zillow last checked:
Listing updated:
Bought with:
Mike Stampone, 2190160
HomeSmart Realty Advisors
Source: Bright MLS,MLS#: NJGL2061690
Price history
| Date | Event | Price |
|---|---|---|
| 10/14/2025 | Sold | $745,000$190/sqft |
Source:  Bright MLS #NJGL2061690 Report a problem Bright MLS #NJGL2061690 Report a problem | ||
| 9/15/2025 | Pending sale | $745,000$190/sqft |
Source: Bright MLS #NJGL2061690 Report a problem | ||
| 9/8/2025 | Contingent | $745,000$190/sqft |
Source: Bright MLS #NJGL2061690 Report a problem | ||
| 9/3/2025 | Listed for sale | $745,000$190/sqft |
Source: Bright MLS #NJGL2061690 Report a problem | ||
| 9/3/2025 | Contingent | $745,000$190/sqft |
Source: Bright MLS #NJGL2061690 Report a problem | ||
| 8/25/2025 | Listed for sale | $745,000+14.6%$190/sqft |
Source: Bright MLS #NJGL2061690 Report a problem | ||
| 4/10/2024 | Sold | $650,000+6.6%$166/sqft |
Source: Bright MLS #NJGL2039186 Report a problem | ||
| 2/21/2024 | Pending sale | $609,500$155/sqft |
Source: Bright MLS #NJGL2039186 Report a problem | ||
| 2/18/2024 | Listed for sale | $609,500+168.8%$155/sqft |
Source: Bright MLS #NJGL2039186 Report a problem | ||
| 11/4/1996 | Sold | $226,750$58/sqft |
Source: Public Record Report a problem | ||
Get a cash offer in 3 minutes
Find out how much your home could sell for in as little as 3 minutes with a no-obligation cash offer.
Estimated market value
$778,300
