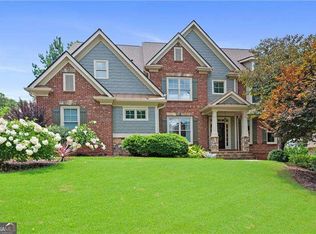
Welcome to 48 Ridge View Ct in Acworth, GA - an exquisite custom-built home by the renowned Jim Hogan that combines elegance, comfort, and a fantastic array of amenities. Nestled in one of Acworth's most sought-after communities, this 6-bedroom, 5-bathroom masterpiece is a testament to timeless style and modern convenience. From the moment you step through the grand entryway, you'll be captivated by the high-end finishes, luxurious upgrades, and inviting atmosphere that this home offers. The main level is designed for both relaxed living and formal entertaining. A spacious bedroom with an adjacent full bath is ideal for guests, while the private office offers a quiet retreat for work or study. The formal dining room features sophisticated crown molding and coffered ceilings, providing the perfect backdrop for family gatherings or celebratory dinners. The heart of the home - the open-concept kitchen - showcases a stunning new island, granite countertops, and newer stainless steel appliances, all seamlessly flowing into the fireside family room. For easy entertaining, the butler's pantry provides additional storage and counter space. Step outside to the screened-in back deck, where you can unwind and enjoy the serene views of your own heated saltwater gunite pool and spa added in 2021. This outdoor oasis, featuring a beautiful newly added screened porch with Trex deck is perfect for pool parties or evening relaxation. Imagine yourself soaking in the second hot tub on the lower patio, overlooking the lush, private backyard. The upstairs layout is tailored for comfort and functionality. The Owner's Suite is a true retreat with an expansive sitting area that can double as a nursery or reading nook, his-and-hers walk-in closets with custom built-in shelving, and a luxurious ensuite bath with separate vanities, an oversized shower, and a soaking tub. Three additional generously sized bedrooms are situated on this level, with two sharing a Jack-and-Jill bath and the fourth boasting its own private bath - perfect for accommodating family or guests. The terrace level is a haven for entertainment and leisure. The finished basement features a spacious game room, a cozy family room, a full bathroom, and a large bedroom that can serve as a guest suite, craft room, or fitness space. With abundant storage throughout, this level is as practical as it is beautiful. The home is equipped with two new high-efficiency A/C units installed in 2019, and a new water heater was added in 2022, ensuring comfort and reliability for years to come. This incredible property is not just a home, but a lifestyle. The neighborhood is packed with amenities that include a clubhouse, swimming pool, tennis courts, basketball courts, and a community park. With easy access to nearby golf courses, highly rated schools, scenic trails, and upscale shopping, you'll have everything you need within reach. Don't miss your chance to own this meticulously maintained, move-in-ready home! Schedule a private tour today and discover the unparalleled luxury and convenience that this home and community have to offer. Experience the best of Acworth living and make 48 Ridge View Ct. your forever home!
Closed
Zillow last checked:
Listing updated:
Bought with:
Renee Sneed, 377354
Buy Georgia Realty
Source: GAMLS,MLS#: 10390938
Price history
| Date | Event | Price |
|---|---|---|
| 11/27/2024 | Sold | $960,000$182/sqft |
Source:  GAMLS #10390938 Report a problem | ||
| 10/15/2024 | Pending sale | $960,000$182/sqft |
Source:  FMLS GA #7465930 Report a problem | ||
| 10/13/2024 | Contingent | $960,000$182/sqft |
Source: GAMLS #10390938 Report a problem | ||
| 10/8/2024 | Listed for sale | $960,000+113.3%$182/sqft |
Source: GAMLS #10390938 Report a problem | ||
| 5/7/2019 | Sold | $450,000-3.2%$85/sqft |
Source: Public Record Report a problem | ||
| 3/13/2019 | Pending sale | $464,988$88/sqft |
Source: Re/Max Pure #8509413 Report a problem | ||
| 2/13/2019 | Price change | $464,988-1.1%$88/sqft |
Source: Re/Max Pure #8509413 Report a problem | ||
| 2/6/2019 | Price change | $469,9840%$89/sqft |
Source: Re/Max Pure #8509413 Report a problem | ||
| 1/31/2019 | Price change | $469,9860%$89/sqft |
Source: Re/Max Pure #8509413 Report a problem | ||
| 1/16/2019 | Price change | $469,988+0%$89/sqft |
Source: Re/Max Pure #8509413 Report a problem | ||
| 11/11/2018 | Pending sale | $469,782$89/sqft |
Source: Re/Max Pure #8462310 Report a problem | ||
| 10/12/2018 | Price change | $469,7820%$89/sqft |
Source: Re/Max Pure #8462310 Report a problem | ||
| 10/7/2018 | Price change | $469,7830%$89/sqft |
Source: Re/Max Pure #8462310 Report a problem | ||
| 10/3/2018 | Price change | $469,7840%$89/sqft |
Source: Re/Max Pure #8462310 Report a problem | ||
| 9/16/2018 | Price change | $469,8360%$89/sqft |
Source: Re/Max Pure #8383966 Report a problem | ||
| 9/5/2018 | Price change | $469,8480%$89/sqft |
Source: Re/Max Pure #8383966 Report a problem | ||
| 8/26/2018 | Price change | $469,888-1.1%$89/sqft |
Source: Re/Max Pure #8383966 Report a problem | ||
| 8/22/2018 | Pending sale | $474,995$90/sqft |
Source: Re/Max Pure #8383966 Report a problem | ||
| 8/16/2018 | Price change | $474,9950%$90/sqft |
Source: Re/Max Pure #8383966 Report a problem | ||
| 8/7/2018 | Price change | $474,9980%$90/sqft |
Source: Re/Max Pure #8383966 Report a problem | ||
| 8/1/2018 | Price change | $474,9990%$90/sqft |
Source: Re/Max Pure #8383966 Report a problem | ||
| 7/9/2018 | Price change | $475,000-4%$90/sqft |
Source: Re/Max Pure #8383966 Report a problem | ||
| 6/30/2018 | Listed for sale | $494,884+17.9%$94/sqft |
Source: RE/MAX PURE #8383966 Report a problem | ||
| 3/13/2006 | Sold | $419,900$80/sqft |
Source: Public Record Report a problem | ||

Get a cash offer in 3 minutes
Find out how much your home could sell for in as little as 3 minutes with a no-obligation cash offer.
Estimated market value
