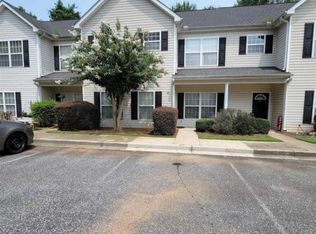
Welcome to 48 Ridgestone Circle in Mauldin! A move-in ready townhome located in a gated community designed for a low-maintenance lifestyle and everyday comfort. This thoughtfully designed home features an open floor plan where the kitchen seamlessly flows into the dining and living areas—ideal for both entertaining and relaxing. The residence offers three bedrooms, two full baths, and a half bath, with all kitchen appliances included, plus a washer and dryer, making this home truly turnkey. The HVAC system is just two years old, providing peace of mind and energy efficiency. Step outside to enjoy a spacious private patio, fully enclosed with a 7-foot vinyl privacy fence, perfect for outdoor dining, pets, or quiet evenings at home. Residents enjoy access to a neighborhood pool and unbeatable convenience with easy access to I-385 and I-85. Ideally located, this home is just 2.5 miles from Bridgeway Station, ½ mile from the Mauldin Cultural Center, and moments from local favorites such as Pickle Yard, community events, shopping, dining, and entertainment. Downtown Simpsonville and Greenville are only minutes away. This home perfectly blends comfort, convenience, and value in one of Mauldin’s most accessible locations—an exceptional opportunity for homeowners seeking lifestyle and location.
For sale
Price cut: $10K (8/4)
$205,000
48 Ridgestone Cir, Mauldin, SC 29662
3beds
1,336sqft
Townhouse, Residential
Built in ----
693 Square Feet Lot
$199,200 Zestimate®
$153/sqft
$-- HOA
What's special
- 113 days
- 229
- 21
Zillow last checked:
Listing updated:
Listed by:
Crystal De La Torre 864-714-9093,
Palmetto Home Real Estate,
Kelli Lawrence,
Palmetto Home Real Estate
Source: Greater Greenville AOR,MLS#: 1592831
Facts & features
Interior
Bedrooms & bathrooms
- Bedrooms: 3
- Bathrooms: 3
- Full bathrooms: 2
- 1/2 bathrooms: 1
Primary bedroom
- Area: 168
- Dimensions: 12 x 14
Bedroom 2
- Area: 120
- Dimensions: 10 x 12
Bedroom 3
- Area: 120
- Dimensions: 10 x 12
Primary bathroom
- Features: Full Bath, Tub/Shower, Walk-In Closet(s)
- Level: Second
Dining room
- Length: 10
Kitchen
- Area: 120
- Dimensions: 10 x 12
Living room
- Area: 357
- Dimensions: 17 x 21
Heating
- Electric, Forced Air
Cooling
- Central Air, Electric
Appliances
- Included: Dishwasher, Dryer, Refrigerator, Washer, Electric Oven, Free-Standing Electric Range, Microwave, Electric Water Heater
- Laundry: 1st Floor, Laundry Closet
Features
- Ceiling Fan(s), Ceiling Smooth, Open Floorplan, Walk-In Closet(s), Laminate Counters
- Flooring: Carpet, Vinyl
- Basement: None
- Has fireplace: No
- Fireplace features: None
Interior area
- Total interior livable area: 1,336 sqft
Property
Parking
- Parking features: See Remarks, Assigned
Features
- Levels: Two
- Stories: 2
- Patio & porch: Patio
Lot
- Size: 693 Square Feet
- Dimensions: 21 x 33
- Features: 1/2 Acre or Less
- Topography: Level
Details
- Parcel number: M002.0102002.15
Construction
Type & style
- Home type: Townhouse
- Architectural style: Traditional
- Property subtype: Townhouse, Residential
Materials
- Vinyl Siding
- Foundation: Slab
- Roof: Architectural
Utilities & green energy
- Sewer: Public Sewer
- Water: Public
Community & HOA
Community
- Features: Common Areas, Gated, Pool, Other, Lawn Maintenance
- Subdivision: Summer Stone Townes
HOA
- Has HOA: Yes
- Services included: Pool, Trash, Parking
Location
- Region: Mauldin
Financial & listing details
- Price per square foot: $153/sqft
- Tax assessed value: $186,260
- Annual tax amount: $2,590
- Date on market: 5/26/2026
Estimated market value
$199,200
$189,000 - $209,000
$1,642/mo
Price history
| Date | Event | Price |
|---|---|---|
| 8/27/2026 | Listing removed | $1,850$1/sqft |
Source: Zillow Rentals Report a problem | ||
| 8/4/2026 | Price change | $205,000-4.7%$153/sqft |
Source:  Greater Greenville AOR #1592831 Report a problem Greater Greenville AOR #1592831 Report a problem | ||
| 7/20/2026 | Listed for rent | $1,850+12.1%$1/sqft |
Source: Zillow Rentals Report a problem | ||
| 5/26/2026 | Price change | $215,000-1.4%$161/sqft |
Source: Greater Greenville AOR #1592831 Report a problem | ||
| 4/20/2026 | Price change | $218,000-3.1%$163/sqft |
Source: Greater Greenville AOR #1579267 Report a problem | ||
| 2/23/2026 | Price change | $225,000-2.2%$168/sqft |
Source: Greater Greenville AOR #1579267 Report a problem | ||
| 1/15/2026 | Listed for sale | $230,000+138.3%$172/sqft |
Source: Greater Greenville AOR #1579267 Report a problem | ||
| 1/7/2026 | Listing removed | $1,650$1/sqft |
Source: Zillow Rentals Report a problem | ||
| 10/28/2025 | Price change | $1,650-2.9%$1/sqft |
Source: Zillow Rentals Report a problem | ||
| 9/30/2025 | Price change | $1,699-5.6%$1/sqft |
Source: Zillow Rentals Report a problem | ||
| 8/19/2025 | Listed for rent | $1,800$1/sqft |
Source: Zillow Rentals Report a problem | ||
| 9/30/2024 | Listing removed | $1,800$1/sqft |
Source: Zillow Rentals Report a problem | ||
| 9/27/2024 | Price change | $1,800-5.3%$1/sqft |
Source: Zillow Rentals Report a problem | ||
| 9/12/2024 | Listed for rent | $1,900+117.1%$1/sqft |
Source: Zillow Rentals Report a problem | ||
| 6/12/2014 | Listing removed | $875$1/sqft |
Source: C. Dan Joyner Property Management Report a problem | ||
| 6/5/2014 | Price change | $875+2.9%$1/sqft |
Source: C. Dan Joyner Property Management Report a problem | ||
| 6/2/2014 | Listed for rent | $850$1/sqft |
Source: C. Dan Joyner Property Management Report a problem | ||
| 9/26/2005 | Sold | $96,500+3.8%$72/sqft |
Source: Public Record Report a problem | ||
| 6/18/2004 | Sold | $93,000$70/sqft |
Source: Public Record Report a problem | ||
Public tax history
| Year | Property taxes | Tax assessment |
|---|---|---|
| 2025 | $2,590 +3.5% | $140,810 +15% |
| 2024 | $2,502 +1.5% | $122,450 |
| 2023 | $2,464 +5% | $122,450 |
| 2022 | $2,347 +1.4% | $122,450 |
| 2021 | $2,315 +8.8% | $122,450 +15% |
| 2020 | $2,127 0% | $106,480 |
| 2019 | $2,127 +2% | $106,480 |
| 2018 | $2,086 | $106,480 +1566.4% |
| 2017 | $2,086 +1.6% | $6,390 -94% |
| 2016 | $2,054 +3% | $106,480 |
| 2015 | $1,995 | $106,480 -3.5% |
| 2014 | $1,995 -0.7% | $110,380 |
| 2013 | $2,009 +4.7% | $110,380 |
| 2012 | $1,919 -0.2% | -- |
| 2011 | $1,924 +4.1% | -- |
| 2010 | $1,848 | -- |
| 2009 | -- | -- |
| 2008 | -- | -- |
| 2007 | -- | -- |
| 2006 | -- | -- |
| 2005 | -- | -- |
| 2004 | -- | -- |
| 2003 | -- | -- |
| 2002 | -- | -- |
Find assessor info on the county website
Monthly payment
Est. payment
Payment breakdown
Explore the cost of this home by adjusting the details. Changes won't be saved.Climate risks
Neighborhood: 29662
Nearby schools
Schools provided by the listing agent
- Elementary: Greenbrier
- Middle: Dr. Phinnize J. Fisher
- High: Mauldin
Source: Greater Greenville AOR. This data may not be complete. We recommend contacting the local school district to confirm school assignments for this home.

Similar homes
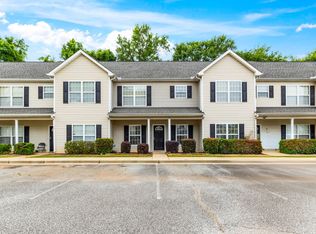
- $199,9003 bd3 ba1.3k sqft30 Ridgestone Cir, Mauldin, SC 29662For Sale
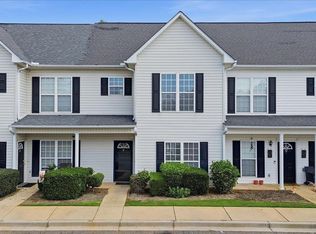 MLS ID #1597375, Andrea Granada, BHHS C Dan Joyner - Woodruff Rd. Greater Greenville AOR
 - $245,9953 bd3 ba1.4k sqft12 Santorini Way, Mauldin, SC 29662New Construction
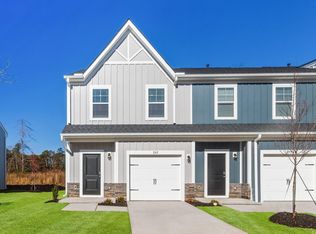 MLS ID #1597275, Deondrae Taylor, SM South Carolina Brokerage, L. Greater Greenville AOR
 - $245,9953 bd3 ba1.4k sqft4 Santorini Way, Mauldin, SC 29662New ConstructionGreater Greenville AOR
- $245,1953 bd3 ba1.4k sqft327 Mykonos Dr, Mauldin, SC 29662New ConstructionMLS ID #1597269, Deondrae Taylor, SM South Carolina Brokerage, L. Greater Greenville AOR
