Robinwood Ave has a quality that’s hard to find this close to Centre Street: a quiet, tree-lined side street that moves at its own pace. The building matches; a well-preserved 1955 brick mid-rise where the common areas retain their original architectural character, maintained with obvious care. Unit 7 sits on the rear of the building, upper level, south-facing. The light runs all day. Treetop views through every rear window. The floor plan is straightforward and honest — living room and bedroom both well-proportioned, no awkward geometry, nothing wasted. The corner bedroom gets two exposures. Hardwood floors throughout the living areas. The bathroom features custom tilework that reads more considered than the price suggests.1 exclusive-use off-street parking spot directly beside the main entrance. Private storage and bike storage in the basement. Orange Line, the #39 bus, and 2 bike paths all nearby. Convenient access to Longwood, Centre Street close by without being at your door,
Sold for $446,000
$446,000
48 Robinwood Ave APT 7, Jamaica Plain, MA 02130
1beds
521sqft
Condominium
Built in 1955
-- sqft lot
$446,100 Zestimate®
$856/sqft
$2,647 Estimated rent
Home value
$446,100
$415,000 - $477,000
$2,647/mo
Zestimate® history
Owner options
List your home for rent
$2,647/mo
Rent Zestimate®
Find your next renter with Zillow Rental Manager. Plus, with online applications, you can quickly screen prospective tenants – for free.
$2,647/mo
Rent Zestimate®
Refinance and save
$3,015/mo
Est. payment
Refinancing to a lower rate could help reduce your monthly payments and save thousands over the life of the loan.
$3,015/mo
Est. payment
Explore your selling options
Work with a Zillow partner agent
Leverage their expertise and Zillow's premium Showcase listings to get your home seen by more buyers.
Get startedList with your own agent
Get your home in front of millions of buyers by listing it on Zillow.
Learn how to do itSell it yourself
Take full control of how buyers see your home on Zillow by listing For Sale by Owner (FSBO).
List your homeWhat's special
Quiet tree-lined side streetLight runs all dayBathroom features custom tilework
Zillow last checked:
Listing updated:
Listed by:
The Boston Home Team 617-249-4237,
Gibson Sotheby's International Realty 617-522-2200,
B. J. Ray 617-224-8980
Bought with:
Love Live Team
Insight Realty Group, Inc
Source: MLS PIN,MLS#: 73501072
Facts & features
Interior
Bedrooms & bathrooms
- Bedrooms: 1
- Bathrooms: 1
- Full bathrooms: 1
Primary bedroom
- Area: 152.38
- Dimensions: 11.5 x 13.25
Primary bathroom
- Features: No
Kitchen
- Area: 102.52
- Dimensions: 11.08 x 9.25
Living room
- Area: 168.94
- Dimensions: 12.75 x 13.25
Heating
- Baseboard, Common
Cooling
- None
Appliances
- Included: Range, Dishwasher, Microwave, Refrigerator
- Laundry: Common Area, In Building
Features
- Entrance Foyer
- Flooring: Wood
- Has basement: Yes
- Has fireplace: No
Interior area
- Total structure area: 521
- Total interior livable area: 521 sqft
- Finished area above ground: 521
Property
Parking
- Total spaces: 1
- Parking features: Off Street, Assigned, Exclusive Parking
- Uncovered spaces: 1
Accessibility
- Accessibility features: No
Features
- Entry location: Unit Placement(Upper)
- Patio & porch: Patio
- Exterior features: Patio
Lot
- Size: 521 Square Feet
Details
- Parcel number: W:19 P:00875 S:018,1349853
- Zoning: 2F-7000
Construction
Type & style
- Home type: Condo
- Property subtype: Condominium
Materials
- Brick
- Roof: Rubber
Condition
- Year built: 1955
- Major remodel year: 1982
Utilities & green energy
- Electric: Circuit Breakers, 60 Amps/Less
- Sewer: Public Sewer
- Water: Public
- Utilities for property: for Electric Range, for Electric Oven
Community & HOA
Community
- Features: Public Transportation, Laundromat, Bike Path, T-Station
HOA
- Amenities included: Hot Water
- Services included: Heat, Water, Sewer, Insurance, Maintenance Structure, Snow Removal
- HOA fee: $344 monthly
Location
- Region: Jamaica Plain
Financial & listing details
- Price per square foot: $856/sqft
- Tax assessed value: $380,900
- Annual tax amount: $4,757
- Date on market: 7/3/2026
- Listing terms: Contract
Price history
| Date | Event | Price |
|---|---|---|
| 7/3/2026 | Sold | $446,000+1.6%$856/sqft |
Source: MLS PIN #73501072 Report a problem | ||
| 4/14/2026 | Listed for sale | $439,000+38.7%$843/sqft |
Source: MLS PIN #73501072 Report a problem | ||
| 10/21/2016 | Sold | $316,500+13.1%$607/sqft |
Source: Public Record Report a problem | ||
| 9/14/2016 | Pending sale | $279,900$537/sqft |
Source: Keller Williams - Cambridge / Somerville #72063402 Report a problem | ||
| 9/7/2016 | Listed for sale | $279,900+5.6%$537/sqft |
Source: Keller Williams Realty #72063402 Report a problem | ||
| 7/18/2014 | Sold | $265,000+2.3%$509/sqft |
Source: Public Record Report a problem | ||
| 6/5/2014 | Pending sale | $259,000$497/sqft |
Source: Keller Williams Realty-Foxboro #71689637 Report a problem | ||
| 5/30/2014 | Listed for sale | $259,000+270%$497/sqft |
Source: Keller Williams Realty - Foxboro/North Attleboro #71689637 Report a problem | ||
| 4/16/1998 | Sold | $70,000-26.3%$134/sqft |
Source: Public Record Report a problem | ||
| 4/23/1990 | Sold | $95,000$182/sqft |
Source: Public Record Report a problem | ||
Public tax history
| Year | Property taxes | Tax assessment |
|---|---|---|
| 2025 | $4,411 -2.7% | $380,900 -8.4% |
| 2024 | $4,532 +6.6% | $415,800 +5% |
| 2023 | $4,252 +4.6% | $395,900 +6% |
| 2022 | $4,064 +7.9% | $373,500 +5.8% |
| 2021 | $3,768 +26.1% | $353,100 +24.8% |
| 2020 | $2,988 +4.2% | $283,000 +4% |
| 2019 | $2,868 +3.6% | $272,100 +3% |
| 2018 | $2,769 +341.2% | $264,200 +8.2% |
| 2017 | $628 -75% | $244,200 +7% |
| 2016 | $2,510 -1.5% | $228,200 +8.4% |
| 2015 | $2,549 +2.1% | $210,500 +6% |
| 2014 | $2,497 +1.5% | $198,500 +6% |
| 2013 | $2,461 -1.1% | $187,300 -1.8% |
| 2012 | $2,488 +2% | $190,800 |
| 2011 | $2,440 +7.6% | $190,800 |
| 2010 | $2,267 +6.1% | $190,800 -5% |
| 2009 | $2,136 -9.8% | $200,900 -6.9% |
| 2008 | $2,367 -4.1% | $215,800 -3.9% |
| 2007 | $2,467 | $224,500 |
Find assessor info on the county website
Neighborhood: Jamaica Plain
Nearby homes
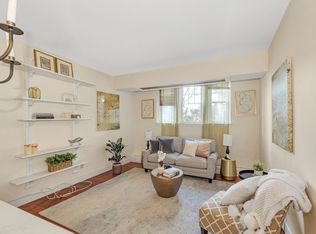
- $312,0001 bd1 ba548 sqft48 Robinwood Ave APT W2, Boston, MA 02130Sold
- $367,0001 bd1 ba441 sqft48 Robinwood Ave APT 8, Jamaica Plain, MA 02130Sold

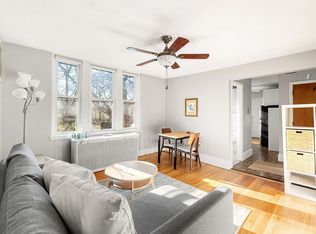
- $420,0001 bd1 ba521 sqft48 Robinwood Ave APT 11, Jamaica Plain, MA 02130Sold
- $369,8001 bd1 ba565 sqft48 Robinwood Ave APT W1, Boston, MA 02130Off Market
- $483,0002 bd1 ba619 sqft48 Robinwood Ave APT 1, Jamaica Plain, MA 02130Off Market
- $342,0001 bd1 ba423 sqft48 Robinwood Ave APT 2, Jamaica Plain, MA 02130Off Market
- $384,6001 bd1 ba521 sqft48 Robinwood Ave APT 3, Jamaica Plain, MA 02130Off Market
- $453,0001 bd1 ba532 sqft48 Robinwood Ave APT 10, Boston, MA 02130Off Market
Nearby schools
GreatSchools rating
- 4/10Curley K-8 SchoolGrades: PK-8Distance: 0.2 mi
- NAEgleston Community High SchoolGrades: 9-12Distance: 0.6 mi
- 5/10John F Kennedy Elementary SchoolGrades: PK-6Distance: 0.5 mi
Schools provided by the listing agent
- Elementary: Bps
- Middle: Bps
- High: Bps
Source: MLS PIN. This data may not be complete. We recommend contacting the local school district to confirm school assignments for this home.
Get a cash offer in 3 minutes
Find out how much your home could sell for in as little as 3 minutes with a no-obligation cash offer.
Estimated market value
$446,100
Get a cash offer in 3 minutes
Find out how much your home could sell for in as little as 3 minutes with a no-obligation cash offer.
Estimated market value
$446,100
- Massachusetts
- Suffolk County
- Boston
- 02130
- Jamaica Plain
- 48 Robinwood Ave Apartment 7
Nearby cities
Nearby neighborhoods
Nearby zip codes
Other Boston Topics
