This is a great opportunity to get into Annapolis at an affordable price! Welcome to 48 Rockwell Ct, conveniently located in the Painters Hill community—just a short stroll to Downtown Annapolis and moments from Rt 665, Rt 50, West St, Annapolis Harbour Center, Annapolis Mall, and so much more. The layout is simple, spacious, and efficient—offering everything you need and nothing you don’t. Inside, you’ll find an updated kitchen, an open living and dining area, two generously sized bedrooms, and two updated bathrooms. As an end unit, this home benefits from additional windows and abundant natural light—it truly shines. Out back, enjoy a low-maintenance fenced yard complete with a wood deck, stone patio, and a cleverly designed shed bar—perfect for relaxing or entertaining. Major updates include HVAC (2023), stainless steel appliances and washer/dryer (2020), and laminate flooring (2018). Painters Hill is part of The Landings, offering access to a community pool, tennis and pickleball courts. You’re also just minutes from Truxton Park, Quiet Waters Park, and Spa Creek!
Sold for $337,000
$337,000
48 Rockwell Ct, Annapolis, MD 21403
2beds
1,222sqft
Townhouse
Built in 1981
1,222 Square Feet Lot
$338,200 Zestimate®
$276/sqft
$2,625 Estimated rent
Home value
$338,200
$315,000 - $362,000
$2,625/mo
Zestimate® history
Owner options
List your home for rent
$2,625/mo
Rent Zestimate®
Find your next renter with Zillow Rental Manager. Plus, with online applications, you can quickly screen prospective tenants – for free.
$2,625/mo
Rent Zestimate®
Refinance and save
$2,228/mo
Est. payment
Refinancing to a lower rate could help reduce your monthly payments and save thousands over the life of the loan.
$2,228/mo
Est. payment
Explore your selling options
Work with a Zillow partner agent
Leverage their expertise and Zillow's premium Showcase listings to get your home seen by more buyers.
Get startedList with your own agent
Get your home in front of millions of buyers by listing it on Zillow.
Learn how to do itSell it yourself
Take full control of how buyers see your home on Zillow by listing For Sale by Owner (FSBO).
List your homeWhat's special
Low-maintenance fenced yardStone patioWood deckCleverly designed shed barUpdated kitchenTwo generously sized bedroomsTwo updated bathrooms
Zillow last checked:
Listing updated:
Listed by:
Joshua Shapiro 410-929-5256,
Douglas Realty, LLC
Bought with:
Steven Murphy, 520410
Berkshire Hathaway HomeServices PenFed Realty
Source: Bright MLS,MLS#: MDAA2140298
Facts & features
Interior
Bedrooms & bathrooms
- Bedrooms: 2
- Bathrooms: 2
- Full bathrooms: 1
- 1/2 bathrooms: 1
- Main level bathrooms: 1
Basement
- Area: 0
Heating
- Forced Air, Central, Electric
Cooling
- Central Air, Electric
Appliances
- Included: Dryer, Washer, Dishwasher, Exhaust Fan, Disposal, Microwave, Refrigerator, Oven/Range - Electric, Water Heater, Range Hood, Electric Water Heater
- Laundry: Has Laundry, Dryer In Unit, Washer In Unit
Features
- Dining Area, Eat-in Kitchen, Ceiling Fan(s), Bar, Bathroom - Tub Shower, Combination Dining/Living, Crown Molding, Family Room Off Kitchen, Floor Plan - Traditional
- Flooring: Laminate, Carpet
- Windows: Screens
- Has basement: No
- Number of fireplaces: 1
- Fireplace features: Wood Burning, Insert
Interior area
- Total structure area: 1,298
- Total interior livable area: 1,222 sqft
- Finished area above ground: 1,222
- Finished area below ground: 0
Property
Parking
- Total spaces: 2
- Parking features: Paved, Permit Included, Unassigned, Parking Lot
Accessibility
- Accessibility features: None
Features
- Levels: Two
- Stories: 2
- Patio & porch: Deck, Patio
- Pool features: Community
- Fencing: Back Yard
Lot
- Size: 1,222 Square Feet
- Features: Corner Lot, Level
Details
- Additional structures: Above Grade, Below Grade, Outbuilding
- Parcel number: 020666190031620
- Zoning: R2, R3
- Special conditions: Standard
Construction
Type & style
- Home type: Townhouse
- Architectural style: Colonial
- Property subtype: Townhouse
Materials
- Vinyl Siding, Brick
- Foundation: Slab
- Roof: Shingle
Condition
- Very Good
- New construction: No
- Year built: 1981
Utilities & green energy
- Electric: 200+ Amp Service
- Sewer: Public Sewer
- Water: Public
Community & HOA
Community
- Subdivision: Painters Hill
HOA
- Has HOA: Yes
- Amenities included: Common Grounds, Pool, Tennis Court(s)
- Services included: Common Area Maintenance, Lawn Care Side, Road Maintenance
- HOA fee: $184 monthly
- HOA name: THE LANDINGS HOA
Location
- Region: Annapolis
- Municipality: Annapolis
Financial & listing details
- Price per square foot: $276/sqft
- Tax assessed value: $285,500
- Annual tax amount: $3,830
- Date on market: 4/4/2026
- Listing agreement: Exclusive Right To Sell
- Listing terms: Cash,Conventional,FHA,VA Loan
- Ownership: Fee Simple
Price history
| Date | Event | Price |
|---|---|---|
| 5/15/2026 | Sold | $337,000-3.7%$276/sqft |
Source:  Bright MLS #MDAA2140298 Report a problem Bright MLS #MDAA2140298 Report a problem | ||
| 4/10/2026 | Pending sale | $350,000$286/sqft |
Source: Bright MLS #MDAA2140298 Report a problem | ||
| 4/4/2026 | Listed for sale | $350,000+68.3%$286/sqft |
Source: Bright MLS #MDAA2140298 Report a problem | ||
| 2/16/2018 | Sold | $208,000-4.6%$170/sqft |
Source: Public Record Report a problem | ||
| 1/8/2018 | Price change | $218,000-0.9%$178/sqft |
Source: Synergy Realty #1003299311 Report a problem | ||
| 12/28/2017 | Price change | $220,000-2.2%$180/sqft |
Source: Synergy Realty #1003299311 Report a problem | ||
| 12/2/2017 | Price change | $225,000-1.7%$184/sqft |
Source: Synergy Realty #1003299311 Report a problem | ||
| 10/11/2017 | Listed for sale | $228,900$187/sqft |
Source: Synergy Realty #AA10077501 Report a problem | ||
Public tax history
| Year | Property taxes | Tax assessment |
|---|---|---|
| 2025 | $3,611 +0.9% | $267,267 +7.3% |
| 2024 | $3,579 +8% | $249,033 +7.9% |
| 2023 | $3,314 +5.4% | $230,800 +3.4% |
| 2022 | $3,145 +3.5% | $223,200 +3.5% |
| 2021 | $3,038 +3.6% | $215,600 +3.7% |
| 2020 | $2,933 +0.4% | $208,000 |
| 2019 | $2,922 +1.9% | $208,000 +0.9% |
| 2018 | $2,867 +7.1% | $206,133 +0.5% |
| 2017 | $2,678 | $205,200 +3.3% |
| 2016 | -- | $198,567 +3.5% |
| 2015 | -- | $191,933 +3.6% |
| 2014 | -- | $185,300 |
| 2013 | -- | $185,300 |
| 2012 | -- | $185,300 -21.3% |
| 2011 | -- | $235,580 |
| 2010 | -- | $235,580 |
| 2009 | -- | $235,580 -1.6% |
| 2008 | -- | $239,350 +20.5% |
| 2007 | -- | $198,702 +25.7% |
| 2006 | -- | $158,056 +34.6% |
| 2005 | -- | $117,410 +8.1% |
| 2004 | -- | $108,582 +8.8% |
| 2003 | -- | $99,756 +9.7% |
| 2002 | -- | $90,930 +0.5% |
| 2001 | -- | $90,500 |
Find assessor info on the county website
Neighborhood: 21403
Nearby homes
- $583,2003 bd2 ba1.8k sqft13 Landings Ct, Annapolis, MD 21403Off Market
- $619,000-- bd2 ba1.8k sqft11 Landings Ct, Annapolis, MD 21403Off Market
- $355,0002 bd2 ba1.2k sqft35 Rockwell Ct, Annapolis, MD 21403Sold
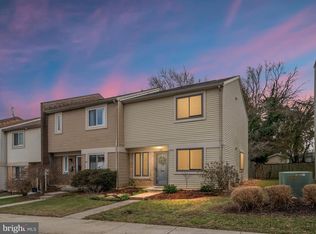
- $335,0003 bd3 ba1.4k sqft29 Rockwell Ct, Annapolis, MD 21403Sold

- $575,0004 bd4 ba1.7k sqft15 Landings Ct, Annapolis, MD 21403Pending
- $390,000-- bd1 ba1k sqft25 Arbor Hill Rd, Annapolis, MD 21403Off Market
- $341,700-- bd2 ba1.4k sqft9 Rockwell Ct, Annapolis, MD 21403Off Market
- $356,800-- bd2 ba1.4k sqft1 Rockwell Ct, Annapolis, MD 21403Off Market
Nearby schools
GreatSchools rating
- 6/10Tyler Heights Elementary SchoolGrades: PK-5Distance: 0.5 mi
- 4/10Annapolis Middle SchoolGrades: 6-8Distance: 0.3 mi
- 5/10Annapolis High SchoolGrades: 9-12Distance: 3.3 mi
Schools provided by the listing agent
- Elementary: Tyler Heights
- Middle: Annapolis
- High: Annapolis
- District: Anne Arundel County Public Schools
Source: Bright MLS. This data may not be complete. We recommend contacting the local school district to confirm school assignments for this home.
Get a cash offer in 3 minutes
Find out how much your home could sell for in as little as 3 minutes with a no-obligation cash offer.
Estimated market value
$338,200
Get a cash offer in 3 minutes
Find out how much your home could sell for in as little as 3 minutes with a no-obligation cash offer.
Estimated market value
$338,200
- Maryland
- Anne Arundel County
- Annapolis
- 21403
- 48 Rockwell Ct
Nearby cities
Nearby zip codes
Other Annapolis Topics
