Welcome to this charming 4-bedroom, 2-bathroom home nestled in the Village of Larchmont. With a fusion of Ranch and Cape Cod styles, this residence has a spacious layout bathed in natural light, creating an inviting atmosphere for family gatherings and entertaining guests.The main level features a delightful living room, perfect for relaxing evenings by the fireplace, while the adjacent dining area provides a cozy space for meals. The eat-in kitchen boasts ample cabinetry and countertop space, with an opportunity to add your personal upgrades. Primary bedroom and bath, additional bedroom and full bath together with an office/possible bedroom allow for one-level living. The second floor offers 2 additional bedrooms and ample storage. Outside, the manicured yard provides a serene setting for outdoor enjoyment and al fresco dining. With its prime location, this home is just steps away from Larchmont's vibrant restaurants, shops, schools, and the convenience of the nearby train station for easy commuting. Nicely maintained and awaiting your personal touches, this residence presents a rare opportunity to create the home of your dreams in one of Westchester County's most coveted communities. Don't miss out on making memories in this wonderful Larchmont home! Additional Information: ParkingFeatures:2 Car Attached,
Sold for $1,101,000
$1,101,000
48 Rockwood Drive, Larchmont, NY 10538
4beds
2,135sqft
Single Family Residence, Residential
Built in 1959
8,276 Square Feet Lot
$1,547,000 Zestimate®
$516/sqft
$5,635 Estimated rent
Home value
$1,547,000
$1.41M - $1.72M
$5,635/mo
Zestimate® history
Owner options
List your home for rent
$5,635/mo
Rent Zestimate®
Find your next renter with Zillow Rental Manager. Plus, with online applications, you can quickly screen prospective tenants – for free.
$5,635/mo
Rent Zestimate®
Refinance and save
$7,313/mo
Est. payment
Refinancing to a lower rate could help reduce your monthly payments and save thousands over the life of the loan.
$7,313/mo
Est. payment
Explore your selling options
Work with a Zillow partner agent
Leverage their expertise and Zillow's premium Showcase listings to get your home seen by more buyers.
Get startedList with your own agent
Get your home in front of millions of buyers by listing it on Zillow.
Learn how to do itSell it yourself
Take full control of how buyers see your home on Zillow by listing For Sale by Owner (FSBO).
List your homeWhat's special
Natural lightCape cod stylesCozy spaceAdjacent dining areaAmple storageNearby train station
Zillow last checked:
Listing updated:
Listed by:
Bradley Brammer 914-316-4219,
Julia B Fee Sothebys Int. Rlty 914-834-0270
Bought with:
Elinor Berlin, 30BE0303277
Houlihan Lawrence Inc.
Source: OneKey® MLS as distributed by MLS GRID,MLS#: H6301157
Facts & features
Interior
Bedrooms & bathrooms
- Bedrooms: 4
- Bathrooms: 2
- Full bathrooms: 2
Other
- Description: Foyer, formal living room with fireplace, formal dining room, eat-in kitchen, den/possible bedroom, primary bedroom with bath, bedroom, hall bath
- Level: First
Other
- Description: Bedroom, Bedroom, Storage
- Level: Second
Other
- Description: Family room, utilities, laundry, walk-out through garage
- Level: Lower
Heating
- Forced Air
Cooling
- Central Air
Appliances
- Included: Cooktop, Dishwasher, Dryer, Refrigerator, Washer, Gas Water Heater
Features
- Eat-in Kitchen, Entrance Foyer, Formal Dining, First Floor Full Bath, Master Downstairs, Primary Bathroom
- Flooring: Carpet, Hardwood
- Windows: Blinds
- Basement: Partial,Walk-Out Access
- Attic: Dormer
- Number of fireplaces: 1
Interior area
- Total structure area: 2,135
- Total interior livable area: 2,135 sqft
Property
Parking
- Total spaces: 2
- Parking features: Attached, Driveway
- Has uncovered spaces: Yes
Features
- Levels: Two
- Stories: 2
- Patio & porch: Patio
Lot
- Size: 8,276 Square Feet
- Features: Near Public Transit, Near School, Near Shops
Details
- Parcel number: 3201006000000040000004
Construction
Type & style
- Home type: SingleFamily
- Architectural style: Cape Cod,Ranch
- Property subtype: Single Family Residence, Residential
Condition
- Year built: 1959
Utilities & green energy
- Sewer: Public Sewer
- Water: Public
- Utilities for property: Trash Collection Public
Community & HOA
Community
- Features: Park
HOA
- Has HOA: No
- Amenities included: Park
Location
- Region: Larchmont
Financial & listing details
- Price per square foot: $516/sqft
- Tax assessed value: $985,000
- Annual tax amount: $23,909
- Date on market: 5/3/2024
- Listing agreement: Exclusive Right To Sell
- Listing terms: Cash
- Inclusions: Light Fixtures
Price history
| Date | Event | Price |
|---|---|---|
| 6/18/2024 | Sold | $1,101,000+15.9%$516/sqft |
Source:  OneKey® MLS as distributed by MLS GRID #H6301157 Report a problem OneKey® MLS as distributed by MLS GRID #H6301157 Report a problem | ||
| 5/3/2024 | Pending sale | $950,000$445/sqft |
Source: OneKey® MLS as distributed by MLS GRID #H6301157 Report a problem | ||
| 4/22/2024 | Listing removed | -- |
Source: OneKey® MLS as distributed by MLS GRID #H6301157 Report a problem | ||
| 4/18/2024 | Listed for sale | $950,000+1.6%$445/sqft |
Source: OneKey® MLS as distributed by MLS GRID #H6301157 Report a problem | ||
| 7/10/2019 | Listing removed | $935,000$438/sqft |
Source: Spadaro Real Estate, Ltd. #4919955 Report a problem | ||
| 4/9/2019 | Listed for sale | $935,000-4.1%$438/sqft |
Source: Spadaro Real Estate, Ltd. #4919955 Report a problem | ||
| 8/1/2014 | Listing removed | $975,000$457/sqft |
Source: Spadaro Real Estate #4425091 Report a problem | ||
| 7/15/2014 | Listed for sale | $975,000$457/sqft |
Source: Spadaro Real Estate #4425091 Report a problem | ||
Public tax history
| Year | Property taxes | Tax assessment |
|---|---|---|
| 2025 | -- | $1,117,000 +5% |
| 2024 | -- | $1,064,000 +8% |
| 2023 | -- | $985,000 -6.5% |
| 2022 | -- | $1,053,000 +9% |
| 2021 | -- | $966,000 +3% |
| 2020 | -- | $938,000 |
| 2019 | -- | $938,000 |
| 2018 | -- | $938,000 |
| 2017 | -- | $938,000 +1.4% |
| 2016 | -- | $925,000 -6.5% |
| 2015 | -- | $989,000 |
| 2014 | -- | $989,000 |
| 2013 | -- | $989,000 +6081.3% |
| 2012 | -- | $16,000 |
| 2011 | -- | $16,000 |
| 2010 | -- | $16,000 |
| 2009 | -- | $16,000 |
| 2008 | -- | $16,000 |
| 2007 | -- | $16,000 |
| 2006 | -- | $16,000 |
| 2005 | -- | $16,000 |
| 2004 | -- | $16,000 |
| 2003 | -- | $16,000 |
| 2002 | -- | $16,000 |
| 2001 | -- | $16,000 |
| 2000 | -- | $16,000 |
| 1999 | -- | $16,000 |
Find assessor info on the county website
Neighborhood: 10538
Nearby homes
- $737,5005 bd4 ba2.3k sqft46 Rockwood Dr, Larchmont, NY 10538Off Market
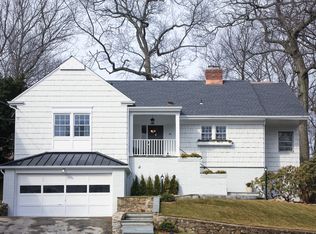
- $737,5004 bd3 ba2.1k sqft46 Rockwood Dr, Larchmont, NY 10538Off Market
- $2,069,2005 bd4 ba2.3k sqft46 Rockwood Dr, Larchmont, NY 10538Off Market
- $945,5003 bd1 ba1.2k sqft35 Harrison Dr, Larchmont, NY 10538Off Market
- $22,500-- bd-- ba-- sqftRockwood Dr, Larchmont, NY 10538Off Market
- $1,917,5004 bd3 ba2.7k sqft37 Harrison Dr, Larchmont, NY 10538Off Market
- $1,798,7005 bd3 ba2.9k sqft33 Harrison Dr, Larchmont, NY 10538Off Market
- $2,130,0003 bd3 ba2.7k sqft49 Rockwood Dr, Larchmont, NY 10538Sold
Nearby schools
GreatSchools rating
- 9/10Chatsworth Avenue SchoolGrades: K-5Distance: 0.7 mi
- 9/10Hommocks SchoolGrades: 6-8Distance: 1.2 mi
- 8/10Mamaroneck High SchoolGrades: 9-12Distance: 1.5 mi
Schools provided by the listing agent
- Elementary: Chatsworth Avenue
- Middle: Hommocks
- High: Mamaroneck High School
Source: OneKey® MLS as distributed by MLS GRID. This data may not be complete. We recommend contacting the local school district to confirm school assignments for this home.
Get a cash offer in 3 minutes
Find out how much your home could sell for in as little as 3 minutes with a no-obligation cash offer.
Estimated market value
$1,547,000
Get a cash offer in 3 minutes
Find out how much your home could sell for in as little as 3 minutes with a no-obligation cash offer.
Estimated market value
$1,547,000
- New York
- Westchester County
- Larchmont
- 10538
- 48 Rockwood Drive
Nearby cities
Nearby zip codes
Other Larchmont Topics
