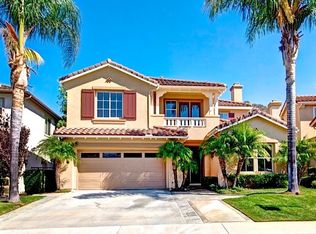
Located in the highly desirable community of Las Flores, this Vista Pointe Estates home welcomes you with inviting curb appeal that has lush manicured landscaping accented by a custom stone paver driveway & walkway. Upon entry you are met with open living spaces, custom designed travertine floors, voluminous ceilings and a neutral color palette highlighted by an influx of natural light. This versatile & functional floor plan is highly upgraded & tastefully decorated offering 3309 square ft, 5 bdrms (one on the main floor) 3½ bathrooms, a huge Bonus Room plus a Loft. There is a formal Living & Dining Room with a cozy fireplace, crown molding, plantation shutters and custom paint. The gourmet kitchen features beautiful granite countertops, a large center island, walk-in pantry, stainless steel appliances and seamlessly flows to the adjacent Family Room and Bonus Room complete with a dual sided fireplace and built-in entertainment center, perfect for entertaining! The sweeping staircase to the second story opens to the luxurious and spacious Master Suite, complete with custom built-ins, shutters, ceiling fan, 2 walk-in closets, dual vanities, a separate tub and shower enclosure. The are 3 additional large secondary bedrooms plus the loft currently used as office. The private lush backyard has a custom paver stone patio with an outdoor fireplace and seat wall. There is a grass area large enough to add a pool and/or spa. This home is truly turnkey!
This property is not currently displayed as for sale or rent on Zillow. This may be different from what's on other websites or public sources.