Under Construction. BUILDER WILL CONTRIBUTE UP TO $15,000 TOWARDS BUYERS CLOSING COSTS/PREPAIDS AND/OR A MORTGAGE RATE BUYDOWN (with a preferred lender). Heron- Beautiful New Construction in an established neighborhood! OUR FAMOUS HERON MODEL WITH A 3 CAR GARAGE! Once you walk past the stone front facade and see the soaring 9+ foot ceilings and the extra-large (8 foot) slider you won't want to leave! The beautiful kitchen is a cook's dream. Quartz counters atop solid wood cabinets with soft closed doors and drawers with elegant hardware. A center island completes this dream room. You won't believe the huge pantry and laundry areas tucked away and out of sight. The Primary bedroom is spacious and has a top tier bathroom with a tiled walk-in shower, dual sinks and a massive walk-in closet and separate toilet room. There are 3 more spacious bedrooms. The entire family can comfortably spread out in the expansive great room. There is solid surface flooring throughout the home for easy cleaning. Upgraded raised height vanities and toilets in all bathrooms. Extra-large covered lanai for enjoying the Florida weather. Don't miss out on this incredible opportunity to own this beautiful home. Call Today!!! Come visit us at our model home at 159 Bird of Paradise.
Sold for $384,900
$384,900
48 Rolling Sands Dr, Palm Coast, FL 32164
4beds
1,873sqft
Single Family Residence
Built in 2025
10,019 Square Feet Lot
$386,800 Zestimate®
$205/sqft
$2,145 Estimated rent
Home value
$386,800
$348,000 - $429,000
$2,145/mo
Zestimate® history
Owner options
List your home for rent
$2,145/mo
Rent Zestimate®
Find your next renter with Zillow Rental Manager. Plus, with online applications, you can quickly screen prospective tenants – for free.
$2,145/mo
Rent Zestimate®
Refinance and save
$2,623/mo
Est. payment
Refinancing to a lower rate could help reduce your monthly payments and save thousands over the life of the loan.
$2,623/mo
Est. payment
Explore your selling options
Work with a Zillow partner agent
Leverage their expertise and Zillow's premium Showcase listings to get your home seen by more buyers.
Get startedList with your own agent
Get your home in front of millions of buyers by listing it on Zillow.
Learn how to do itSell it yourself
Take full control of how buyers see your home on Zillow by listing For Sale by Owner (FSBO).
List your homeWhat's special
Center islandQuartz countersExtra-large covered lanaiLaundry areasBeautiful kitchenSolid wood cabinetsExpansive great room
Zillow last checked:
Listing updated:
Listed by:
Laurie Beall 724-612-7727,
ESTELA REALTY LLC 305-522-9856
Bought with:
John Corbett, 3059834
COLDWELL BANKER PREMIER
Source: Stellar MLS,MLS#: FC308749 Originating MLS: Ocala - Marion
Originating MLS: Ocala - Marion
Facts & features
Interior
Bedrooms & bathrooms
- Bedrooms: 4
- Bathrooms: 2
- Full bathrooms: 2
Primary bedroom
- Features: En Suite Bathroom, Walk-In Closet(s)
- Level: First
- Area: 170.4 Square Feet
- Dimensions: 14.2x12
Bedroom 2
- Features: Built-in Closet
- Level: First
- Area: 143 Square Feet
- Dimensions: 13x11
Bedroom 3
- Features: Built-in Closet
- Level: First
- Area: 132 Square Feet
- Dimensions: 12x11
Bedroom 4
- Features: Built-in Closet
- Level: First
- Area: 130 Square Feet
- Dimensions: 13x10
Primary bathroom
- Features: Water Closet/Priv Toilet, Walk-In Closet(s)
- Level: First
- Area: 110 Square Feet
- Dimensions: 10x11
Bathroom 2
- Features: Tub With Shower
- Level: First
- Area: 60.8 Square Feet
- Dimensions: 7.6x8
Balcony porch lanai
- Level: First
- Area: 208 Square Feet
- Dimensions: 8x26
Dining room
- Level: First
- Area: 96 Square Feet
- Dimensions: 8x12
Kitchen
- Features: Pantry
- Level: First
- Area: 143 Square Feet
- Dimensions: 13x11
Laundry
- Level: First
- Area: 54 Square Feet
- Dimensions: 6x9
Living room
- Level: First
- Area: 249 Square Feet
- Dimensions: 16.6x15
Heating
- Electric
Cooling
- Central Air
Appliances
- Included: Cooktop, Dishwasher, Disposal, Electric Water Heater, Freezer, Microwave, Refrigerator
- Laundry: Electric Dryer Hookup, Inside
Features
- Attic Ventilator, Eating Space In Kitchen, Open Floorplan, Split Bedroom, Walk-In Closet(s)
- Flooring: Ceramic Tile
- Doors: Sliding Doors
- Has fireplace: No
Interior area
- Total structure area: 2,881
- Total interior livable area: 1,873 sqft
Property
Parking
- Total spaces: 3
- Parking features: Garage - Attached
- Attached garage spaces: 3
Features
- Levels: One
- Stories: 1
- Exterior features: Lighting
Lot
- Size: 10,019 Square Feet
Details
- Parcel number: 0711317032007000330
- Zoning: RESI
- Special conditions: None
Construction
Type & style
- Home type: SingleFamily
- Property subtype: Single Family Residence
Materials
- Block, Stucco
- Foundation: Block
- Roof: Shingle
Condition
- Under Construction
- New construction: Yes
- Year built: 2025
Details
- Builder model: Heron 3 Car Garage
- Builder name: Estela Living
Utilities & green energy
- Sewer: Holding Tank
- Water: None
- Utilities for property: Cable Available, Electricity Connected, Phone Available, Public, Water Connected
Community & HOA
Community
- Pet fee: $0 monthly
- Subdivision: PALM COAST SEC 32
HOA
- Has HOA: No
Location
- Region: Palm Coast
Financial & listing details
- Price per square foot: $205/sqft
- Tax assessed value: $40,000
- Annual tax amount: $436
- Date on market: 4/15/2025
- Cumulative days on market: 50 days
- Listing terms: Cash,Conventional,FHA,VA Loan
- Ownership: Fee Simple
- Total actual rent: 0
- Electric utility on property: Yes
- Road surface type: Asphalt
Price history
| Date | Event | Price |
|---|---|---|
| 7/3/2025 | Sold | $384,900-3.8%$205/sqft |
Source:  Stellar MLS #FC308749 Report a problem Stellar MLS #FC308749 Report a problem | ||
| 6/5/2025 | Pending sale | $399,900$214/sqft |
Source: Stellar MLS #FC308749 Report a problem | ||
| 4/15/2025 | Listed for sale | $399,900+515.2%$214/sqft |
Source: Stellar MLS #FC308749 Report a problem | ||
| 11/26/2024 | Sold | $65,000-7%$35/sqft |
Source:  BeachesMLS #R11034049 Report a problem BeachesMLS #R11034049 Report a problem | ||
| 11/4/2024 | Pending sale | $69,900$37/sqft |
Source: BeachesMLS #RX-11034049 Report a problem | ||
Public tax history
| Year | Property taxes | Tax assessment |
|---|---|---|
| 2024 | $436 +2.5% | $17,119 +10% |
| 2023 | $426 +0.5% | $15,563 +10% |
| 2022 | $424 +45% | $14,148 +10% |
| 2021 | $292 +13.6% | $12,862 +10% |
| 2020 | $257 +10.1% | $11,693 +10% |
| 2019 | $234 +11.9% | $10,630 +10% |
| 2018 | $209 +13.5% | $9,664 +1.7% |
| 2017 | $184 | $9,500 +19% |
| 2016 | $184 +10.5% | $7,986 +10% |
| 2015 | $166 +2.9% | $7,260 -3.2% |
| 2014 | $162 | $7,500 +25% |
| 2013 | -- | $6,000 -14.3% |
| 2012 | -- | $7,000 -22.2% |
| 2011 | -- | $9,000 -25% |
| 2010 | -- | $12,000 -29.4% |
| 2009 | -- | $17,000 -50.7% |
| 2008 | -- | $34,500 -31% |
| 2007 | -- | $50,000 -6.9% |
| 2006 | -- | $53,700 +52.6% |
| 2005 | -- | $35,200 +120% |
| 2004 | -- | $16,000 |
Find assessor info on the county website
Neighborhood: 32164
Nearby homes
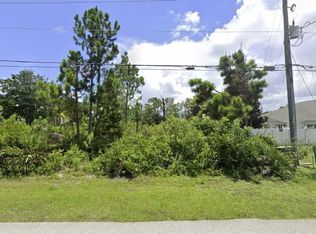
- $65,00010,019 Square Feet48 Rolling Sands Dr #33, Palm Coast, FL 32164Sold
- $375,0003 bd2 ba2k sqft50 Rolling Sands Dr, Palm Coast, FL 32164For Sale

- $331,8003 bd2 ba1.7k sqft1 Roxboro Dr, Palm Coast, FL 32164Off Market
- $290,5004 bd2 ba1.8k sqft3 Rockwell Ln, Palm Coast, FL 32164Sold
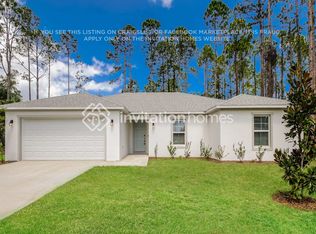
- $318,00010,018 Square Feet5 Rockwell Ln, Palm Coast, FL 32164Off Market
- $319,8004 bd2 ba1.8k sqft52 Rolling Sands Dr, Palm Coast, FL 32164Off Market
- $765,0003 bd3 ba2.8k sqft1 Rockwell Ln, Palm Coast, FL 32164For Sale
- $239,000-- bd2 ba1k sqft49 Rolling Sands Dr, Palm Coast, FL 32164Off Market
Nearby schools
GreatSchools rating
- 7/10Rymfire Elementary SchoolGrades: PK-5Distance: 1.1 mi
- 7/10Indian Trails Middle SchoolGrades: 6-8Distance: 4.2 mi
- 5/10Matanzas High SchoolGrades: 8-12Distance: 5.9 mi
Get a cash offer in 3 minutes
Find out how much your home could sell for in as little as 3 minutes with a no-obligation cash offer.
Estimated market value
$386,800
Get a cash offer in 3 minutes
Find out how much your home could sell for in as little as 3 minutes with a no-obligation cash offer.
Estimated market value
$386,800
- Florida
- Flagler County
- Palm Coast
- 32164
- 48 Rolling Sands Dr
Nearby cities
Nearby zip codes
Other Palm Coast Topics
