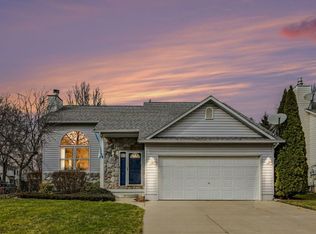
This gorgeous, updated home boasts over 3500SqFt of finished living space w/4BR's & 3 1/2 baths. The entrance is grand & very welcoming! Come inside & you'll be greeted w/loads of natural light flowing through the picture windows, filling the whole first floor & basking the artfully designed, eye catching, catwalk. There is much to love here w/practicality abound! It has beautifully appointed tree's & landscaping (some yummy fruits) throughout the grounds & around the brick sidewalks, which connect all the yards & aren't just beautiful underfoot, but also do well to keep dirt off shoes & out of the house! The house has a very nice flow, designed for family & individual space w/ the BR's situated on opposite ends, each w/great closet space! You'll love 1st floor laundry, a 1st floor office/den with French doors & a lovely large bay window, & a 1st floor master BR w/dual closets & an updated full bath. Speaking of updates, there was considerable remodeling done in 2013 w/updated lighting & an expanded & modernized kitchen. The cabinets include deep drawers & shelves that roll out & also extend out so you no longer have to get on your knees to hunt for that item you know you have but can't find! The dishwasher is brand new, as is the washer. The furnace & H2O Htr are also newer. The baths are updated, the carpet is new and 4" baseboards provide additional class to this remarkable home. There is a bonus room upstairs that is perfect for a play or craft room. Then we come to the basement! It has 1300SqFt of living quarters w/a designated outside door upstairs, a living room, a full kitchen, bedroom space w/egress & a very modern full bath. The back patio is a perfect place to retreat, overlooking the lovely yard outlined w/yummy grape, blackberry & raspberry vines & a pumpkin patch! The neighborhood is very kid and pet friendly where you will be welcomed and are welcome to join the neighborhood social media page, used by many. Call & schedule your showing soon! BBATVAI
Sold for $375,000
$375,000
48 Rosemary St, Lapeer, MI 48446
4beds
3,600sqft
Single Family Residence
Built in 1990
8,712 Square Feet Lot
$386,600 Zestimate®
$104/sqft
$3,389 Estimated rent
Home value
$386,600
Estimated sales range
Not available
$3,389/mo
Zestimate® history
Owner options
List your home for rent
$3,389/mo
Rent Zestimate®
Find your next renter with Zillow Rental Manager. Plus, with online applications, you can quickly screen prospective tenants – for free.
$3,389/mo
Rent Zestimate®
Refinance and save
$2,494/mo
Est. payment
Refinancing to a lower rate could help reduce your monthly payments and save thousands over the life of the loan.
$2,494/mo
Est. payment
Explore your selling options
Work with a Zillow partner agent
Leverage their expertise and Zillow's premium Showcase listings to get your home seen by more buyers.
Get startedList with your own agent
Get your home in front of millions of buyers by listing it on Zillow.
Learn how to do itSell it yourself
Take full control of how buyers see your home on Zillow by listing For Sale by Owner (FSBO).
List your homeWhat's special
Zillow last checked:
Listing updated:
Listed by:
Pamela Bryan 810-267-4117,
Berkshire Hathaway HomeServices Kee Realty Oxford
Bought with:
Brandon P Johnston, 6501391699
RE/MAX Eclipse
Source: Realcomp II,MLS#: 20251033035
Facts & features
Interior
Bedrooms & bathrooms
- Bedrooms: 4
- Bathrooms: 4
- Full bathrooms: 3
- 1/2 bathrooms: 1
Primary bedroom
- Level: Entry
- Area: 221
- Dimensions: 17 X 13
Bedroom
- Level: Second
- Area: 130
- Dimensions: 13 X 10
Bedroom
- Level: Second
- Area: 143
- Dimensions: 13 X 11
Bedroom
- Level: Entry
- Area: 144
- Dimensions: 12 X 12
Primary bathroom
- Level: Entry
- Area: 72
- Dimensions: 8 X 9
Other
- Level: Basement
- Area: 77
- Dimensions: 11 X 7
Other
- Level: Second
- Area: 45
- Dimensions: 9 X 5
Other
- Level: Entry
- Area: 35
- Dimensions: 7 X 5
Bonus room
- Level: Second
- Area: 130
- Dimensions: 13 X 10
Dining room
- Level: Entry
- Area: 108
- Dimensions: 9 X 12
Family room
- Level: Basement
- Area: 726
- Dimensions: 33 X 22
Flex room
- Level: Second
- Area: 180
- Dimensions: 15 X 12
Kitchen
- Level: Entry
- Area: 156
- Dimensions: 13 X 12
Other
- Level: Basement
- Area: 88
- Dimensions: 11 X 8
Laundry
- Level: Entry
- Area: 40
- Dimensions: 8 X 5
Heating
- Forced Air, Natural Gas
Appliances
- Included: Double Oven, Dryer, Electric Cooktop, Energy Star Qualified Dishwasher, Energy Star Qualified Refrigerator, Energy Star Qualified Washer, Free Standing Electric Range, Free Standing Refrigerator, Microwave
- Laundry: Laundry Room
Features
- Basement: Daylight,Finished,Full
- Has fireplace: Yes
- Fireplace features: Gas, Living Room
Interior area
- Total interior livable area: 3,600 sqft
- Finished area above ground: 2,300
- Finished area below ground: 1,300
Property
Parking
- Total spaces: 2
- Parking features: Two Car Garage, Attached
- Attached garage spaces: 2
Features
- Levels: One And One Half
- Stories: 1.5
- Entry location: GroundLevelwSteps
- Patio & porch: Covered, Patio, Porch
- Exterior features: Basketball Court, Lighting
- Pool features: None
Lot
- Size: 8,712 Square Feet
- Dimensions: 70 x 126
Details
- Parcel number: L213162404000
- Special conditions: Short Sale No,Standard
Construction
Type & style
- Home type: SingleFamily
- Architectural style: Contemporary
- Property subtype: Single Family Residence
Materials
- Brick, Vinyl Siding
- Foundation: Basement, Block
- Roof: Asphalt
Condition
- New construction: No
- Year built: 1990
- Major remodel year: 2024
Utilities & green energy
- Electric: Circuit Breakers
- Sewer: Public Sewer
- Water: Public
Community & HOA
Community
- Subdivision: CITY OF LAPEER PEPPERMILL SUB
HOA
- Has HOA: No
Location
- Region: Lapeer
Financial & listing details
- Price per square foot: $104/sqft
- Tax assessed value: $80,582
- Annual tax amount: $2,663
- Date on market: 9/5/2025
- Cumulative days on market: 11 days
- Listing agreement: Exclusive Right To Sell
- Listing terms: Cash,Conventional,FHA,Usda Loan,Va Loan
- Exclusions: Exclusion(s) Do Not Exist
Price history
| Date | Event | Price |
|---|---|---|
| 11/21/2025 | Sold | $375,000+4.5%$104/sqft |
Source:  Realcomp II #20251033035 Report a problem Realcomp II #20251033035 Report a problem | ||
| 9/20/2025 | Pending sale | $359,000$100/sqft |
Source: Realcomp II #20251033035 Report a problem | ||
| 9/5/2025 | Listed for sale | $359,000$100/sqft |
Source: Realcomp II #20251033035 Report a problem | ||
Public tax history
| Year | Property taxes | Tax assessment |
|---|---|---|
| 2025 | $2,376 +6% | $154,800 +7% |
| 2024 | $2,242 +5.5% | $144,700 +23.3% |
| 2023 | $2,124 +7.9% | $117,400 +7.5% |
| 2022 | $1,968 +1.1% | $109,200 +0.8% |
| 2021 | $1,946 | $108,300 +11.5% |
| 2020 | -- | $97,100 +15.6% |
| 2018 | $1,881 +0.7% | $84,000 +5.8% |
| 2017 | $1,869 | $79,400 -10.8% |
| 2016 | -- | $89,000 |
| 2015 | -- | -- |
| 2014 | -- | $73,000 +16.4% |
| 2013 | -- | $62,700 -0.8% |
| 2012 | -- | $63,200 -3.5% |
| 2011 | -- | $65,500 -6.6% |
| 2010 | -- | $70,100 -20.2% |
| 2009 | -- | $87,800 -14.1% |
| 2008 | -- | $102,200 -14.8% |
| 2007 | -- | $120,000 |
| 2006 | -- | $120,000 +2.6% |
| 2005 | -- | $117,000 |
| 2004 | -- | $117,000 +2.6% |
| 2003 | -- | $114,000 +2.3% |
| 2002 | -- | $111,400 +3.1% |
| 2001 | -- | $108,000 |
Find assessor info on the county website
Neighborhood: 48446
Nearby homes
- $268,700-- bd-- ba-- sqft54 Rosemary St, Lapeer, MI 48446Off Market
- $265,600-- bd-- ba-- sqft60 Rosemary St, Lapeer, MI 48446Off Market
- $300,0003 bd2 ba1.4k sqft761 Peppermill Cir, Lapeer, MI 48446Sold
- $273,500-- bd-- ba-- sqft767 Peppermill Cir, Lapeer, MI 48446Off Market
- $260,000-- bd-- ba-- sqft730 Peppermill Cir, Lapeer, MI 48446Off Market
- $235,0003 bd2 ba1.4k sqft724 Peppermill Cir, Lapeer, MI 48446Sold
- $238,7003 bd2 ba1.3k sqft773 Peppermill Cir, Lapeer, MI 48446Off Market
- $264,000-- bd-- ba-- sqft66 Rosemary St, Lapeer, MI 48446Off Market
Nearby schools
GreatSchools rating
- 7/10Emma Murphy Elementary SchoolGrades: K-5Distance: 6 mi
- 3/10Zemmer Middle SchoolGrades: 8-9Distance: 2 mi
- 8/10Lapeer East Senior High SchoolGrades: 10-12Distance: 0.3 mi
Get a cash offer in 3 minutes
Find out how much your home could sell for in as little as 3 minutes with a no-obligation cash offer.
Estimated market value
$386,600
Get a cash offer in 3 minutes
Find out how much your home could sell for in as little as 3 minutes with a no-obligation cash offer.
Estimated market value
$386,600
- Michigan
- Lapeer County
- Lapeer
- 48446
- 48 Rosemary St
