Welcome to this beautifully maintained 2-bedroom, 1-bathroom condex offering 1,200 sqft of comfortable living with no condo fees and pet-friendly flexibility! Featuring 6 spacious rooms, this home boasts a freshly painted interior, gleaming hardwood floors, and brand-new carpets. The open-concept kitchen and dining area are perfect for entertaining. The finished lower level adds versatile living space—ideal for a home office, gym, or family room. Step outside to a fully fenced yard with a cozy fire pit, charming she shed, storage shed, and a recreational putting green for outdoor fun. Located just minutes from I-495, the NH border, and convenient shopping, this home offers both privacy and accessibility. Don’t miss this rare find!**Approx $100/month fee for shared insurance and water.
Sold for $415,000
$415,000
48 Rosemont St #48, Haverhill, MA 01830
2beds
1,235sqft
Condex, Townhouse
Built in 1965
-- sqft lot
$-- Zestimate®
$336/sqft
$-- Estimated rent
Home value
Not available
Estimated sales range
Not available
Not available
Zestimate® history
Owner options
List your home for rent
Find your next renter with Zillow Rental Manager. Plus, with online applications, you can quickly screen prospective tenants – for free.
Refinance and save
$2,751/mo
Est. payment
Refinancing to a lower rate could help reduce your monthly payments and save thousands over the life of the loan.
$2,751/mo
Est. payment
Explore your selling options
Work with a Zillow partner agent
Leverage their expertise and Zillow's premium Showcase listings to get your home seen by more buyers.
Get startedList with your own agent
Get your home in front of millions of buyers by listing it on Zillow.
Learn how to do itSell it yourself
Take full control of how buyers see your home on Zillow by listing For Sale by Owner (FSBO).
List your homeWhat's special
Versatile living spaceFinished lower levelGleaming hardwood floorsCozy fire pitFully fenced yardFreshly painted interiorBrand-new carpets
Zillow last checked:
Listing updated:
Listed by:
Sherry Bourque 978-852-4147,
Diamond Key Real Estate 603-382-7979
Bought with:
Steven Trocki
Diamond Key Real Estate
Source: MLS PIN,MLS#: 73393613
Facts & features
Interior
Bedrooms & bathrooms
- Bedrooms: 2
- Bathrooms: 1
- Full bathrooms: 1
Primary bedroom
- Features: Closet/Cabinets - Custom Built, Flooring - Hardwood
- Level: Second
- Area: 209
- Dimensions: 19 x 11
Bedroom 2
- Features: Closet, Flooring - Hardwood
- Level: Second
- Area: 154
- Dimensions: 14 x 11
Primary bathroom
- Features: No
Bathroom 1
- Features: Bathroom - Full, Bathroom - With Tub & Shower, Flooring - Vinyl
- Level: Second
- Area: 48
- Dimensions: 8 x 6
Dining room
- Level: First
Family room
- Features: Flooring - Wall to Wall Carpet
- Level: Basement
- Area: 165
- Dimensions: 15 x 11
Kitchen
- Features: Flooring - Vinyl, Pantry, Countertops - Upgraded, Gas Stove
- Level: First
- Area: 228
- Dimensions: 19 x 12
Living room
- Features: Closet, Flooring - Wall to Wall Carpet
- Level: First
- Area: 165
- Dimensions: 15 x 11
Heating
- Baseboard, Natural Gas
Cooling
- Wall Unit(s)
Appliances
- Included: Range, Dishwasher, Microwave, Refrigerator, Washer, Dryer
- Laundry: In Unit, Gas Dryer Hookup
Features
- Vestibule, Mud Room
- Flooring: Wood, Vinyl, Carpet
- Has basement: Yes
- Has fireplace: No
- Common walls with other units/homes: End Unit
Interior area
- Total structure area: 1,235
- Total interior livable area: 1,235 sqft
- Finished area above ground: 1,024
- Finished area below ground: 211
Property
Parking
- Total spaces: 2
- Parking features: Off Street, Tandem
- Uncovered spaces: 2
Features
- Entry location: Unit Placement(Street)
- Patio & porch: Porch, Enclosed
- Exterior features: Porch, Porch - Enclosed, Storage, Fenced Yard
- Fencing: Fenced
Details
- Parcel number: 4463445
- Zoning: Res
Construction
Type & style
- Home type: Townhouse
- Property subtype: Condex, Townhouse
- Attached to another structure: Yes
Materials
- Frame
- Roof: Shingle
Condition
- Year built: 1965
Utilities & green energy
- Electric: 100 Amp Service
- Sewer: Public Sewer
- Water: Public
- Utilities for property: for Gas Range, for Gas Dryer
Community & HOA
Community
- Features: Public Transportation, Shopping, Walk/Jog Trails, Golf, Medical Facility, Laundromat, Highway Access, House of Worship, Public School
Location
- Region: Haverhill
Financial & listing details
- Price per square foot: $336/sqft
- Tax assessed value: $328,700
- Annual tax amount: $3,520
- Date on market: 9/11/2026
- Listing terms: Contract
- Exclusions: Keyless Entry Will Be Replaced With Regular Lock. Washer And Dryer Are Negotiable.
Price history
| Date | Event | Price |
|---|---|---|
| 8/1/2025 | Sold | $415,000+10.7%$336/sqft |
Source: MLS PIN #73393613 Report a problem | ||
| 6/23/2025 | Contingent | $375,000$304/sqft |
Source: MLS PIN #73393613 Report a problem | ||
| 6/19/2025 | Listed for sale | $375,000$304/sqft |
Source: MLS PIN #73393613 Report a problem | ||
Public tax history
Tax history is unavailable.
Neighborhood: 01830
Nearby homes
- $377,3002 bd1 ba1.1k sqft50 Rosemont St, Haverhill, MA 01830Off Market
- $415,0002 bd1 ba934 sqft48 Rosemont St, Haverhill, MA 01830Sold

- $344,2002 bd1 ba849 sqft52 Rosemont St, Haverhill, MA 01830Off Market
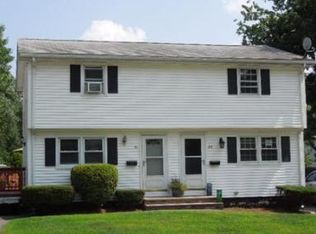
- $339,0002 bd1 ba851 sqft54 Rosemont St, Haverhill, MA 01830Off Market

- $335,2002 bd1 ba841 sqft44 Rosemont St, Haverhill, MA 01830Off Market
- $388,3002 bd1 ba841 sqft46 Rosemont St, Haverhill, MA 01830Off Market
- $632,0004 bd2 ba1.9k sqft5 Alvanos Dr, Haverhill, MA 01830Off Market
- $339,9002 bd1 ba966 sqft58 Rosemont St, Haverhill, MA 01830Off Market
Nearby schools
GreatSchools rating
- 3/10Walnut Square Elementary SchoolGrades: K-3Distance: 1.3 mi
- 5/10Whittier Middle SchoolGrades: 5-8Distance: 1.4 mi
- 4/10Haverhill High SchoolGrades: 9-12Distance: 1.3 mi
Schools provided by the listing agent
- Elementary: Walnut Square
- Middle: Pent/Whitt
- High: Hhs
Source: MLS PIN. This data may not be complete. We recommend contacting the local school district to confirm school assignments for this home.


Get pre-qualified for a loan
At Zillow Home Loans, we can pre-qualify you in as little as 5 minutes with no impact to your credit score.An equal housing lender. NMLS #10287.
- Massachusetts
- Essex County
- Haverhill
- 01830
- 48 Rosemont St Unit 48
