Excellent opportunity on a delightful street with it's stone entrance columns and lush, grass median. There is a side yard in addition to the rear yard space as well as an abundance of landscaping and perennial plantings. Decor throughout is quite neutral and it's a house you can simply move in to and begin enjoying right away. The room sizes are generous and there is an abundance of natural light in every room of this home. Wooden radiator covers were custom made. The full bath has been freshly remodeled from top to bottom and finished with ceramic tile. Roof was replaced 14 years ago. Hot water tank was replaced in 2023. Newer storm doors and some vinyl replacement windows. There is a perimeter drainage system from front to back of the lot on both sides of the house. Sump pump is being installed prior to closing to comply with town requirements. Gently used appliances throughout are available. There are hardwood floors under carpet in most of the rooms with special exception of kitchen, baths and portion of rear bedroom. AC units are included in the sale. Garage has a small attic accessible with a ladder for additional storage. Offers are due on 5/14/25 at 10am.
Closed
Street View
$490,216
48 Roycroft Blvd, Amherst, NY 14226
3beds
2,113sqft
Single Family Residence
Built in 1930
9,226 Square Feet Lot
$496,600 Zestimate®
$232/sqft
$2,703 Estimated rent
Home value
$496,600
$457,000 - $536,000
$2,703/mo
Zestimate® history
Owner options
List your home for rent
$2,703/mo
Rent Zestimate®
Find your next renter with Zillow Rental Manager. Plus, with online applications, you can quickly screen prospective tenants – for free.
$2,703/mo
Rent Zestimate®
Refinance and save
$3,551/mo
Est. payment
Refinancing to a lower rate could help reduce your monthly payments and save thousands over the life of the loan.
$3,551/mo
Est. payment
Explore your selling options
Work with a Zillow partner agent
Leverage their expertise and Zillow's premium Showcase listings to get your home seen by more buyers.
Get startedList with your own agent
Get your home in front of millions of buyers by listing it on Zillow.
Learn how to do itSell it yourself
Take full control of how buyers see your home on Zillow by listing For Sale by Owner (FSBO).
List your homeWhat's special
Side yardAbundance of natural lightStone entrance columnsWooden radiator coversCeramic tileHardwood floorsLush grass median
Zillow last checked:
Listing updated:
Listed by:
Michael D Olear 716-481-9959,
MJ Peterson Real Estate Inc.
Bought with:
Michelle C Winer, 30WI0969346
HUNT Real Estate Corporation
Source: NYSAMLSs,MLS#: B1602915 Originating MLS: Buffalo
Originating MLS: BuffaloFacts & features
Interior
Bedrooms & bathrooms
- Bedrooms: 3
- Bathrooms: 2
- Full bathrooms: 1
- 1/2 bathrooms: 1
- Main level bathrooms: 1
Bedroom 1
- Level: Second
- Dimensions: 16.00 x 14.00
Bedroom 2
- Level: Second
- Dimensions: 14.00 x 12.00
Bedroom 3
- Level: Second
- Dimensions: 13.00 x 10.00
Den
- Level: First
- Dimensions: 15.00 x 8.00
Dining room
- Level: First
- Dimensions: 14.00 x 12.00
Kitchen
- Level: First
Living room
- Level: First
- Dimensions: 19.00 x 16.00
Other
- Level: Second
- Dimensions: 11.00 x 7.00
Other
- Level: First
- Dimensions: 8.00 x 8.00
Heating
- Gas, Hot Water
Cooling
- Window Unit(s), Zoned
Appliances
- Included: Appliances Negotiable, Dishwasher, Gas Water Heater
- Laundry: In Basement
Features
- Breakfast Area, Separate/Formal Dining Room, Eat-in Kitchen, Separate/Formal Living Room
- Flooring: Carpet, Hardwood, Varies, Vinyl
- Windows: Storm Window(s), Thermal Windows
- Basement: Full,Sump Pump
- Number of fireplaces: 1
Interior area
- Total structure area: 2,113
- Total interior livable area: 2,113 sqft
Property
Parking
- Total spaces: 2
- Parking features: Detached, Electricity, Garage, Storage, Garage Door Opener
- Garage spaces: 2
Features
- Levels: Two
- Stories: 2
- Patio & porch: Open, Porch
- Exterior features: Blacktop Driveway
Lot
- Size: 9,226 Square Feet
- Dimensions: 75 x 123
- Features: Rectangular, Rectangular Lot, Residential Lot
Details
- Parcel number: 1422890800600011030000
- Special conditions: Standard
Construction
Type & style
- Home type: SingleFamily
- Architectural style: Colonial,Historic/Antique,Two Story
- Property subtype: Single Family Residence
Materials
- Other, Shake Siding, Wood Siding, Copper Plumbing
- Foundation: Block
Condition
- Resale
- Year built: 1930
Utilities & green energy
- Electric: Circuit Breakers
- Sewer: Connected
- Water: Connected, Public
- Utilities for property: Electricity Connected, High Speed Internet Available, Sewer Connected, Water Connected
Community & HOA
Location
- Region: Amherst
Financial & listing details
- Price per square foot: $232/sqft
- Tax assessed value: $374,000
- Annual tax amount: $8,285
- Date on market: 5/8/2025
- Cumulative days on market: 4 days
- Listing terms: Cash,Conventional,FHA,VA Loan
Price history
| Date | Event | Price |
|---|---|---|
| 7/9/2025 | Sold | $490,216+34.3%$232/sqft |
Source:  NYSAMLSs #B1602915 Report a problem NYSAMLSs #B1602915 Report a problem | ||
| 5/15/2025 | Pending sale | $365,000$173/sqft |
Source: NYSAMLSs #B1602915 Report a problem | ||
| 5/8/2025 | Listed for sale | $365,000$173/sqft |
Source: NYSAMLSs #B1602915 Report a problem | ||
Public tax history
| Year | Property taxes | Tax assessment |
|---|---|---|
| 2025 | -- | $374,000 |
| 2024 | -- | $374,000 +70% |
| 2023 | -- | $220,000 |
| 2022 | -- | $220,000 |
| 2021 | -- | $220,000 |
| 2020 | -- | $220,000 |
| 2019 | -- | $220,000 |
| 2018 | -- | $220,000 |
| 2017 | $5,094 +113.7% | $220,000 +22.7% |
| 2016 | $2,384 | $179,300 |
| 2015 | -- | $179,300 |
| 2014 | -- | $179,300 |
| 2013 | -- | $179,300 |
| 2012 | -- | $179,300 |
| 2011 | -- | $179,300 |
| 2010 | -- | $179,300 |
| 2009 | -- | $179,300 +2.5% |
| 2008 | -- | $175,000 |
| 2007 | -- | $175,000 |
| 2006 | -- | $175,000 |
| 2005 | -- | $175,000 |
| 2004 | -- | $175,000 +25% |
| 2003 | -- | $140,000 |
| 2002 | -- | $140,000 +8.5% |
| 2001 | -- | $129,000 |
| 2000 | -- | $129,000 |
Find assessor info on the county website
Neighborhood: Snyder
Nearby homes
- $554,6006,098 sqft42 Roycroft Blvd, Buffalo, NY 14226Off Market
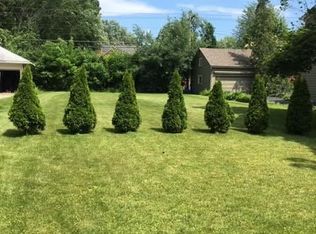
- $298,5003 bd1 ba1.4k sqft56 Roycroft Blvd, Amherst, NY 14226Off Market
- $528,0003 bd2 ba2.5k sqft38 Roycroft Blvd, Amherst, NY 14226Off Market
- $504,6004 bd3 ba2k sqft31 Darwin Dr, Amherst, NY 14226Off Market
- $719,5004 bd3 ba3.1k sqft27 Darwin Dr, Amherst, NY 14226Off Market
- $355,5003 bd2 ba1.6k sqft60 Roycroft Blvd, Amherst, NY 14226Off Market
- $406,1003 bd2 ba1.6k sqft32 Roycroft Blvd, Amherst, NY 14226Off Market
- $448,9004 bd1 ba2k sqft43 Darwin Dr, Amherst, NY 14226Off Market
Nearby schools
GreatSchools rating
- 5/10Smallwood Drive SchoolGrades: PK-5Distance: 0.6 mi
- 7/10Amherst Middle SchoolGrades: 6-8Distance: 0.7 mi
- 9/10Amherst Central High SchoolGrades: 9-12Distance: 0.6 mi
Schools provided by the listing agent
- Elementary: Smallwood Drive
- Middle: Amherst Middle
- High: Amherst Central High
- District: Amherst
Source: NYSAMLSs. This data may not be complete. We recommend contacting the local school district to confirm school assignments for this home.
Sell for more on Zillow
Get a Zillow Showcase℠ listing at no additional cost and you could sell for .
$496,600
2% more
+$9,932
With Zillow Showcase(estimated)
$506,532
Sell for more on Zillow
Get a Zillow Showcase℠ listing at no additional cost and you could sell for .
$496,600
2% more
+$9,932
With Zillow Showcase(estimated)
$506,532
- New York
- Erie County
- Buffalo
- 14226
- Snyder
- 48 Roycroft Blvd
