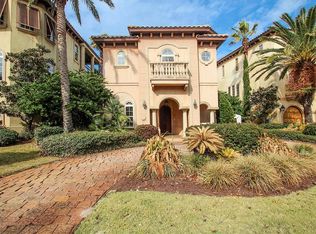
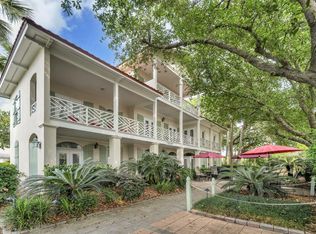
This unique Tuscan home epitomizes luxury and comfort. Located within the gated community of St. Tropez on Old Scenic Hwy. 98, the property is within walking distance of the beach, shopping, and restaurants, making it the perfect spot for a vacation or an exceptional rental investment.
Upon entering the home, you will discover two bedrooms and two en-suite bathrooms on the first floor, along with a laundry room and access to a vast covered patio that offers direct access to the pool.
As you ascend the stairs, you will find the primary bedroom, which features a large walk-in closet and an en-suite bathroom equipped with a separate shower and a spacious garden tub. The kitchen is open and includes granite countertops and a gas stove, providing ample space for large gatherings.
Pending
$839,999
48 Rue Street Tropez, Miramar Beach, FL 32550
3beds
2,102sqft
:
Get pre-qualified$5,067/mo
Single Family Residence
Built in 2004
-- sqft lot
$-- Zestimate®
$400/sqft
$-- HOA
What's special
Laundry roomVast covered patio
- 418 days |
- 177 |
- 3 |
Zillow last checked:
Listing updated:
Listed by:
Linda R Campbell 850-830-3173,
Watersound Real Estate
Source: ECAOR,MLS#: 978985
Facts & features
Interior
Bedrooms & bathrooms
- Bedrooms: 3
- Bathrooms: 4
- Full bathrooms: 3
- 1/2 bathrooms: 1
Primary bedroom
- Level: Second
- Area: 201.6 Square Feet
- Dimensions: 12 x 16.8
Bedroom
- Level: First
- Area: 121 Square Feet
- Dimensions: 11 x 11
Bedroom
- Level: First
- Area: 163.2 Square Feet
- Dimensions: 12 x 13.6
Primary bathroom
- Level: Second
- Area: 54 Square Feet
- Dimensions: 9 x 6
Bathroom
- Level: First
- Area: 48 Square Feet
- Dimensions: 8 x 6
Bathroom
- Level: First
- Area: 48 Square Feet
- Dimensions: 8 x 6
Breakfast room
- Level: Second
- Area: 99 Square Feet
- Dimensions: 11 x 9
Great room
- Level: Second
- Area: 391.6 Square Feet
- Dimensions: 17.8 x 22
Kitchen
- Level: Second
- Area: 79.2 Square Feet
- Dimensions: 12 x 6.6
Laundry
- Level: First
- Area: 27.54 Square Feet
- Dimensions: 6 x 4.6
Heating
- Central, Natural Gas
Cooling
- Central Air, Ceiling Fan(s)
Appliances
- Included: Cooktop, Dishwasher, Disposal, Dryer, Microwave, Range Hood, Refrigerator, Washer, Electric Water Heater
- Laundry: Washer/Dryer Hookup
Features
- Breakfast Bar, Crown Molding, Kitchen Island, Pantry, Woodwork Painted
- Flooring: Hardwood, Tile
- Windows: Window Treatments
- Attic: Pull Down Stairs
- Furnished: Yes
- Common walls with other units/homes: No Common Walls
Interior area
- Total structure area: 2,102
- Total interior livable area: 2,102 sqft
Property
Features
- Stories: 2
- Patio & porch: Covered, Deck
- Exterior features: Balcony, Columns
Lot
- Features: Covenants, Level, Restrictions, Within 1/2 Mile to Water
Details
- Parcel number: 332S21421750000280
- Zoning description: Deed Restrictions, Resid Single Family
- Special conditions: Accept Backup Offers
Construction
Type & style
- Home type: SingleFamily
- Architectural style: Mediterranean
- Property subtype: Single Family Residence
Materials
- Frame, Stucco
- Roof: Slate
Condition
- Construction Complete,Needs Work
- New construction: No
- Year built: 2004
Utilities & green energy
- Water: Public
Community & HOA
Community
- Features: Deed Access, Gated, Pool, Short Term Rental - Allowed
- Security: Smoke Detector(s)
- Subdivision: SAINT TROPEZ
HOA
- Has HOA: Yes
- Services included: Maintenance Grounds, Insurance, Management, Recreational Faclty
Location
- Region: Miramar Beach
Financial & listing details
- Price per square foot: $400/sqft
- Annual tax amount: $7,674
- Date on market: 6/17/2025
- Road surface type: Paved
Estimated market value
Not available
Estimated sales range
Not available
Not available
Price history
| Date | Event | Price |
|---|---|---|
| 7/3/2026 | Pending sale | $839,999$400/sqft |
Source:  ECAOR #978985 Report a problem ECAOR #978985 Report a problem | ||
| 5/4/2026 | Price change | $839,999-6.7%$400/sqft |
Source: ECAOR #978985 Report a problem | ||
| 2/6/2026 | Price change | $899,999-5.3%$428/sqft |
Source: ECAOR #978985 Report a problem | ||
| 11/26/2025 | Price change | $949,999-5%$452/sqft |
Source: ECAOR #978985 Report a problem | ||
| 9/28/2025 | Price change | $999,999-2.4%$476/sqft |
Source: ECAOR #978985 Report a problem | ||
| 8/6/2025 | Price change | $1,025,000-2.4%$488/sqft |
Source: ECAOR #978985 Report a problem | ||
| 6/24/2025 | Listed for sale | $1,050,000$500/sqft |
Source: ECAOR #978985 Report a problem | ||
Public tax history
Tax history is unavailable.
Monthly payment
Est. payment
Payment breakdown
Explore the cost of this home by adjusting the details. Changes won't be saved.Climate risks
Neighborhood: 32550
Nearby schools
GreatSchools rating
- 9/10Van R. Butler Elementary SchoolGrades: K-5Distance: 5.8 mi
- 8/10Emerald Coast Middle SchoolGrades: 6-8Distance: 14.6 mi
- 8/10South Walton High SchoolGrades: 9-12Distance: 10.5 mi
Schools provided by the listing agent
- Elementary: Van R Butler
- Middle: Emerald Coast
- High: South Walton
Source: ECAOR. This data may not be complete. We recommend contacting the local school district to confirm school assignments for this home.
- $1,065,0003 bd3 ba2.1k sqft48 Rue St, Miramar Beach, FL 32550Sold
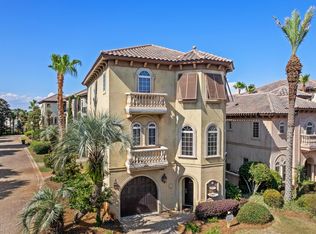
- $1,225,0004 bd3 ba2.8k sqft58 Rue St, Miramar Beach, FL 32550Sold
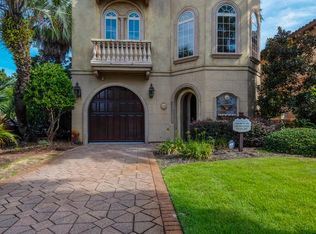
- $1,079,9004 bd3 ba2.8k sqft58 Rue St Tropez, Miramar Beach, FL 32550Off Market
- $1,332,0003 bd3 ba2.8k sqft36 Rue St, Miramar Beach, FL 32550Off Market
- $987,4004 bd5 ba2.2k sqft86 Rue St Tropez, Miramar Beach, FL 32550Off Market
- $1,032,0005 bd5 ba2.2k sqft86 Rue St, Miramar Beach, FL 32550Off Market
- $1,600,0003 bd3 ba2.5k sqft226 Rue St, Miramar Beach, FL 32550Sold
- $1,600,0004 bd4 ba2.5k sqft226 Rue Street Tropez, Miramar Beach, FL 32550Sold
A local agent can set up tours, give advice and negotiate with sellers.
A local lender can help you make sure your offer is ready when you are.
Similar homes
- $799,9904 bd3 ba2.7k sqft159 Dominica Ct, Miramar Beach, FL 32550For Sale
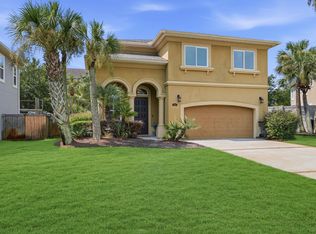
 MLS ID #1009368, Jourdan Team, Christies International Real Estate Emerald Coast. ECAOR
 - $790,0003 bd4 ba1.5k sqft2436 Bungalo Ln, Miramar Beach, FL 32550For Sale
 MLS ID #994830, Nevan A Farias, Compass. ECAOR
 - $899,0004 bd3 ba2.1k sqft11 Topaz Cv, Miramar Beach, FL 32550For Sale
 MLS ID #1002194, At The Beach Team, Keller Williams Realty Destin. ECAOR
 - $1,149,0003 bd3 ba2.5k sqft370 Golfview Dr, Miramar Beach, FL 32550For Sale
 MLS ID #977420, David C Byrd, 24 Carat Real Estate. ECAOR
 - $745,0003 bd3 ba1.4k sqft244 Audubon Dr, Miramar Beach, FL 32550For SaleMLS ID #987305, Eric A Guilbeau, The Agency Northwest Florida Beaches. ECAOR
- $869,0003 bd3 ba1.6k sqft515 Topsl Beach Blvd APT 1005, Miramar Beach, FL 32550For SaleMLS ID #1000138, Danette T Benton, LoKation. ECAOR
- $999,9003 bd3 ba1.5k sqft1200 Scenic Gulf Dr #B1001, Miramar Beach, FL 32550For SaleMLS ID #1006964, Jason J Jones, Lead Realty. ECAOR
- $1,049,0003 bd4 ba2.1k sqft1861 Boardwalk Dr, Miramar Beach, FL 32550For SaleMLS ID #1001680, Joiner Group, Scenic Sotheby's International Realty. ECAOR
- $1,049,0004 bd3 ba2.5k sqft137 Saint Francis Dr N, Miramar Beach, FL 32550For SaleMLS ID #1000561, Michael W Tucker, Compass. ECAOR
- $940,0003 bd3 ba2.3k sqft5261 Tivoli Way #5261, Miramar Beach, FL 32550For SaleMLS ID #987267, Ginger G Hallmark, Destin Luxury Real Estate and Rental. ECAOR
- $619,0003 bd2 ba1.3k sqft732 Scenic Gulf Dr Unit A401, Miramar Beach, FL 32550For Sale
 MLS ID #995360, Steve Koleno, Beycome of Florida LLC. Navarre Area BOR
 - $728,0002 bd2 ba1.1k sqft122 Seascape Dr Unit 2403, Miramar Beach, FL 32550For SaleMLS ID #1000215, Christian L Wade, EXP Realty LLC. ECAOR
- $894,5002 bd2 ba1.2k sqft114 Mainsail Dr Unit 101, Miramar Beach, FL 32550For SaleMLS ID #998555, Shawn A Dunne, Berkshire Hathaway Home Services PenFed Realty. ECAOR
- $469,0003 bd2 ba1.3k sqftAlerio, Miramar Beach, FL 32550For SaleMLS ID #684828, Timothy Whittemore, LPT Realty. PAR
- $915,0002 bd3 ba1.4k sqft50 Surf Song Ln #D-409, Miramar Beach, FL 32550For SaleMLS ID #1005266, Donna J Daniel, Donna Daniel Realty. ECAOR
- $829,0004 bd3 ba2k sqft206 Tahitian Way, Destin, FL 32541For SaleMLS ID #1007196, Kevin R Tinsley, WHS Real Estate. ECAOR
- $1,150,0004 bd4 ba2.1k sqft936 Scenic Gulf Dr #A, Destin, FL 32541For SaleMLS ID #1009275, Rachel N Warrell, EXP Realty LLC. ECAOR
- $469,0003 bd2 ba1.3k sqft732 Scenic Gulf Dr Unit B401, Miramar Beach, FL 32550For SaleMLS ID #1006177, Kyle V Hock, RealJoy Realty LLC. ECAOR
- $875,0003 bd3 ba1.7k sqft4629 Sunset Pointe, Destin, FL 32541For SaleMLS ID #996785, Robbye L Randall, Randalls Beachside Realty LLC. ECAOR
- $535,0002 bd2 ba1.5k sqft530 Augusta Ct #530, Miramar Beach, FL 32550For SaleMLS ID #1009434, Cheryl L Bateman, Rock-It Real Estate. ECAOR
