$15,000 Buyer Incentive available! CORNER LOT WITH WOOD PRIVACY FENCE! The Sullivan House by Piedmont Residential in The Retreat at Browns Ridge community in Newnan. Charming Craftsman new construction home on a cozy corner lot with wooded views in backyard! This open concept Sullivan floor plan is ideal for easy living and entertaining. Ivory painted maple wood cabinets are plentiful in the kitchen and feature Dallas White granite countertops and stainless electric range oven, dishwasher and microwave. Enormous kitchen island is a perfect place for bar stools and casual dinners. Upstairs the Owner's suite features a large walk in closet and en suite bathroom with two sinks and a 5 foot shower. Two additional bedrooms share a full bathroom in this split bedroom style home. A generously sized laundry room is also located on the 2nd floor. Builder is finishing the final touches and details on the home and finished interior photos are coming soon! This delightful new construction home is ready for move in! $15,000 Buyer incentive available when using Stuart Smith with PRC Mortgage 770.778.8744 ssmith@prcmortgage.com
Closed
$339,900
48 Russet Way Lot 52, Newnan, GA 30263
3beds
1,608sqft
Townhouse
Built in 2024
6,969 Square Feet Lot
$333,600 Zestimate®
$211/sqft
$2,045 Estimated rent
Home value
$333,600
$304,000 - $367,000
$2,045/mo
Zestimate® history
Owner options
List your home for rent
$2,045/mo
Rent Zestimate®
Find your next renter with Zillow Rental Manager. Plus, with online applications, you can quickly screen prospective tenants – for free.
$2,045/mo
Rent Zestimate®
Refinance and save
$3,839/mo
Est. payment
Refinancing to a lower rate could help reduce your monthly payments and save thousands over the life of the loan.
$3,839/mo
Est. payment
Explore your selling options
Work with a Zillow partner agent
Leverage their expertise and Zillow's premium Showcase listings to get your home seen by more buyers.
Get startedList with your own agent
Get your home in front of millions of buyers by listing it on Zillow.
Learn how to do itSell it yourself
Take full control of how buyers see your home on Zillow by listing For Sale by Owner (FSBO).
List your homeWhat's special
Open conceptSplit bedroom styleWooded views in backyardDallas white granite countertopsCorner lotEnormous kitchen islandGenerously sized laundry room
Zillow last checked:
Listing updated:
Listed by:
Victoria Mathison vmassassi@piedmontresidential.com,
Piedmont Residential Realty,
Dustin West 470-806-2505,
Piedmont Residential Realty
Bought with:
Dorrie Love, 175738
Ansley Real Estate | Christie's Int
Source: GAMLS,MLS#: 10386372
Facts & features
Interior
Bedrooms & bathrooms
- Bedrooms: 3
- Bathrooms: 3
- Full bathrooms: 2
- 1/2 bathrooms: 1
Rooms
- Room types: Family Room, Laundry
Dining room
- Features: Dining Rm/Living Rm Combo
Kitchen
- Features: Kitchen Island, Pantry, Solid Surface Counters
Heating
- Electric, Zoned
Cooling
- Ceiling Fan(s), Central Air, Electric, Heat Pump, Zoned
Appliances
- Included: Dishwasher, Disposal, Electric Water Heater, Microwave, Oven/Range (Combo), Stainless Steel Appliance(s)
- Laundry: Upper Level
Features
- Double Vanity, Roommate Plan, Separate Shower, Split Bedroom Plan, Tray Ceiling(s), Walk-In Closet(s)
- Flooring: Carpet, Laminate, Vinyl
- Windows: Double Pane Windows
- Basement: None
- Attic: Pull Down Stairs
- Has fireplace: No
- Common walls with other units/homes: 1 Common Wall
Interior area
- Total structure area: 1,608
- Total interior livable area: 1,608 sqft
- Finished area above ground: 1,608
- Finished area below ground: 0
Property
Parking
- Total spaces: 2
- Parking features: Assigned, Garage, Kitchen Level
- Has garage: Yes
Features
- Levels: Two
- Stories: 2
- Patio & porch: Patio
Lot
- Size: 6,969 Square Feet
- Features: Corner Lot
Details
- Parcel number: 0.0
Construction
Type & style
- Home type: Townhouse
- Architectural style: Bungalow/Cottage,Craftsman,Traditional
- Property subtype: Townhouse
- Attached to another structure: Yes
Materials
- Brick, Concrete
- Foundation: Slab
- Roof: Composition
Condition
- New Construction
- New construction: Yes
- Year built: 2024
Details
- Warranty included: Yes
Utilities & green energy
- Electric: 220 Volts
- Sewer: Public Sewer
- Water: Public
- Utilities for property: High Speed Internet, Sewer Connected, Underground Utilities
Community & HOA
Community
- Features: Sidewalks, Street Lights, Near Shopping
- Security: Carbon Monoxide Detector(s), Smoke Detector(s)
- Subdivision: The Retreat at Browns Ridge
HOA
- Has HOA: Yes
- Services included: Maintenance Structure, Maintenance Grounds, Management Fee
- HOA fee: $1,800 annually
Location
- Region: Newnan
Financial & listing details
- Price per square foot: $211/sqft
- Annual tax amount: $861
- Date on market: 9/29/2024
- Cumulative days on market: 114 days
- Listing agreement: Exclusive Right To Sell
- Listing terms: 1031 Exchange,Cash,Conventional,FHA,VA Loan
Price history
| Date | Event | Price |
|---|---|---|
| 3/14/2025 | Sold | $339,900$211/sqft |
Source:  GAMLS #10386372 Report a problem GAMLS #10386372 Report a problem | ||
| 1/21/2025 | Pending sale | $339,900$211/sqft |
Source: GAMLS #10386372 Report a problem | ||
| 1/15/2025 | Price change | $339,900-1.8%$211/sqft |
Source: GAMLS #10386372 Report a problem | ||
| 9/29/2024 | Listed for sale | $346,170$215/sqft |
Source: GAMLS #10386372 Report a problem | ||
Public tax history
Tax history is unavailable.
Neighborhood: 30263
Nearby homes
- $333,6503 bd3 ba2k sqft34 Russet Way LOT 57, Newnan, GA 30263Sold
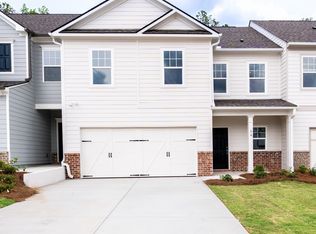
- $353,0003 bd3 ba1.8k sqft16 Russet Way LOT 65, Newnan, GA 30263Sold
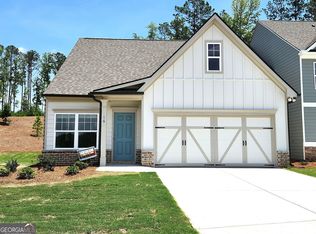
- $349,9003 bd3 ba1.8k sqft36 Russet Way LOT 56, Newnan, GA 30263Sold
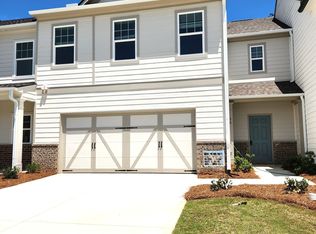
- $358,2003 bd3 ba2k sqft26 Russet Way LOT 61, Newnan, GA 30263Sold
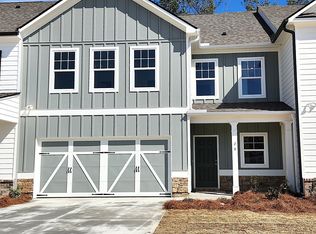
- $351,1173 bd3 ba1.8k sqft32 Russet Way LOT 58, Newnan, GA 30263Sold
- $386,8253 bd3 ba2k sqft20 Russet Way LOT 63, Newnan, GA 30263Sold
- $350,4553 bd3 ba1.8k sqft18 Russet Way LOT 64, Newnan, GA 30263Sold
- $353,1753 bd3 ba1.8k sqft25 Umber Ln LOT 22, Newnan, GA 30263Sold
Nearby schools
GreatSchools rating
- 7/10Welch Elementary SchoolGrades: PK-5Distance: 4.3 mi
- 5/10Lee Middle SchoolGrades: 6-8Distance: 8 mi
- 6/10East Coweta High SchoolGrades: 9-12Distance: 7.5 mi
Schools provided by the listing agent
- Elementary: White Oak
- Middle: Arnall
- High: East Coweta
Source: GAMLS. This data may not be complete. We recommend contacting the local school district to confirm school assignments for this home.
Get a cash offer in 3 minutes
Find out how much your home could sell for in as little as 3 minutes with a no-obligation cash offer.
Estimated market value
$333,600
Get a cash offer in 3 minutes
Find out how much your home could sell for in as little as 3 minutes with a no-obligation cash offer.
Estimated market value
$333,600
- Georgia
- Coweta County
- Newnan
- 30263
- 48 Russet Way Lot 52
Nearby cities
Nearby neighborhoods
Nearby zip codes
Other Newnan Topics
