Whether you're coming from work or working from home, 48 Russett Drive offers an oasis in your busy lives. Situated on 3/4 of an acre of lush, professionally landscaped lawns bordered by mature perennials and featuring a captivating view of Bishop's Farm Apple Orchards, this home will make you feel that you've entered another world, but you're only minutes from I-95, Boston Post Road and Guilford Center. This contemporary house exudes comfort, modern convenience and privacy, removed from the noise of modern life. The first floor living/dining/kitchen/sun room and backyard decks are drenched with sun most of the day and are adjoined by a family room with a cozy gas fireplace, a full wall entertainment center and a 1/2 bath. New appliances in the updated kitchen complement its sleek and practical design, with a walk-in pantry for additional storage. The airy and light second floor features a primary bedroom with cathedral ceiling, a walk-in closet and en suite bath. An additional full bath serves two generously sized bedrooms, each have ample closets and abundant natural light. Recent updates include a new furnace and hot water heater, updated electrical and roof, leaving you with nothing to do but move in. The dry, full basement includes a washer/dryer, an additional full-size refrigerator and freezer and easy access to the two-car garage. A dramatic driveway enhances 48 Russet Drive's contemporary look, and its turn-key condition makes it easy to call it "Home."
For sale
$649,999
48 Russett Drive, Guilford, CT 06437
3beds
1,936sqft
Single Family Residence
Built in 1973
0.76 Acres Lot
$-- Zestimate®
$336/sqft
$-- HOA
What's special
En suite bathWalk-in closetBordered by mature perennialsFull wall entertainment center
- 22 hours
- 864
- 72
Zillow last checked:
Listing updated:
Listed by:
Miranda Micarelli (203)907-6909,
Coldwell Banker Realty 203-245-4700
Source: Smart MLS,MLS#: 24205408
Facts & features
Interior
Bedrooms & bathrooms
- Bedrooms: 3
- Bathrooms: 3
- Full bathrooms: 2
- 1/2 bathrooms: 1
Primary bedroom
- Features: Vaulted Ceiling(s), Full Bath, Walk-In Closet(s), Hardwood Floor
- Level: Upper
- Area: 238.4 Square Feet
- Dimensions: 14.9 x 16
Bedroom
- Features: Vaulted Ceiling(s), Hardwood Floor
- Level: Upper
- Area: 161.46 Square Feet
- Dimensions: 11.7 x 13.8
Bedroom
- Features: Built-in Features, Hardwood Floor
- Level: Upper
- Area: 138.6 Square Feet
- Dimensions: 9.9 x 14
Dining room
- Features: High Ceilings, Vaulted Ceiling(s), Combination Liv/Din Rm, Hardwood Floor
- Level: Main
- Area: 198.17 Square Feet
- Dimensions: 13.3 x 14.9
Family room
- Features: Built-in Features, Gas Log Fireplace, Sliders, Hardwood Floor
- Level: Main
- Area: 315.73 Square Feet
- Dimensions: 15.7 x 20.11
Kitchen
- Features: Corian Counters, Pantry, Hardwood Floor
- Level: Main
- Area: 106.95 Square Feet
- Dimensions: 9.3 x 11.5
Living room
- Features: Combination Liv/Din Rm, Hardwood Floor
- Level: Main
- Area: 195.34 Square Feet
- Dimensions: 13.11 x 14.9
Sun room
- Features: Skylight, Sliders, Tile Floor
- Level: Main
- Area: 139.23 Square Feet
- Dimensions: 9.1 x 15.3
Heating
- Forced Air, Zoned, Propane
Cooling
- Central Air, Ductless
Appliances
- Included: Oven/Range, Microwave, Refrigerator, Freezer, Dishwasher, Washer, Dryer, Electric Water Heater, Water Heater
- Laundry: Lower Level
Features
- Wired for Data, Open Floorplan
- Basement: Full,Unfinished
- Attic: Access Via Hatch
- Number of fireplaces: 1
Interior area
- Total structure area: 1,936
- Total interior livable area: 1,936 sqft
- Finished area above ground: 1,936
Property
Parking
- Total spaces: 2
- Parking features: Detached, Garage Door Opener
- Garage spaces: 2
Features
- Patio & porch: Deck, Patio
- Exterior features: Garden, Lighting
Lot
- Size: 0.76 Acres
- Features: Cul-De-Sac, Landscaped
Details
- Parcel number: 1117784
- Zoning: R-5
Construction
Type & style
- Home type: SingleFamily
- Architectural style: Contemporary
- Property subtype: Single Family Residence
Materials
- Vertical Siding, Wood Siding
- Foundation: Concrete Perimeter
- Roof: Asphalt
Condition
- New construction: No
- Year built: 1973
Utilities & green energy
- Sewer: Septic Tank
- Water: Public
Community & HOA
Community
- Features: Golf, Health Club, Library, Medical Facilities, Park, Public Rec Facilities, Shopping/Mall, Tennis Court(s)
- Security: Security System
HOA
- Has HOA: No
Location
- Region: Guilford
Financial & listing details
- Price per square foot: $336/sqft
- Tax assessed value: $340,130
- Annual tax amount: $9,660
- Date on market: 9/8/2026
Estimated market value
Not available
Estimated sales range
Not available
Not available
Price history
| Date | Event | Price |
|---|---|---|
| 9/8/2026 | Listed for sale | $649,999+0%$336/sqft |
Source:  Smart MLS #24205408 Report a problem Smart MLS #24205408 Report a problem | ||
| 5/15/2026 | Sold | $649,855+5.7%$336/sqft |
Source: Smart MLS #24162763 Report a problem | ||
| 5/10/2026 | Pending sale | $615,000$318/sqft |
Source: Smart MLS #24162763 Report a problem | ||
| 4/19/2026 | Listed for sale | $615,000$318/sqft |
Source: Smart MLS #24162763 Report a problem | ||
Public tax history
| Year | Property taxes | Tax assessment |
|---|---|---|
| 2025 | $9,405 +4% | $340,130 |
| 2024 | $9,041 +2.7% | $340,130 |
| 2023 | $8,803 +10.9% | $340,130 +42.5% |
| 2022 | $7,935 +1.9% | $238,650 |
| 2021 | $7,785 +1% | $238,650 |
| 2020 | $7,711 +0.9% | $238,650 |
| 2019 | $7,644 +2.4% | $238,650 |
| 2018 | $7,465 -3.5% | $238,650 -9.5% |
| 2017 | $7,739 +5.1% | $263,600 +1.1% |
| 2015 | $7,360 +3% | $260,620 |
| 2014 | $7,146 -1% | $260,620 -16.7% |
| 2013 | $7,217 +3.1% | $312,960 |
| 2012 | $6,998 +3.9% | $312,960 |
| 2011 | $6,735 +3.3% | $312,960 |
| 2010 | $6,519 +3.9% | $312,960 |
| 2009 | $6,272 +62.7% | $312,960 +55.7% |
| 2008 | $3,856 -21.1% | $200,950 |
| 2007 | $4,887 +5% | $200,950 |
| 2006 | $4,654 +4% | $200,950 |
| 2005 | $4,475 +5.2% | $200,950 0% |
| 2003 | $4,255 -0.4% | $201,000 +49.3% |
| 2001 | $4,274 | $134,600 |
Find assessor info on the county website
Monthly payment
Est. payment
Payment breakdown
Explore the cost of this home by adjusting the details. Changes won't be saved.Climate risks
Neighborhood: 06437
Nearby schools
Schools provided by the listing agent
- High: Guilford
Source: Smart MLS. This data may not be complete. We recommend contacting the local school district to confirm school assignments for this home.
Similar homes
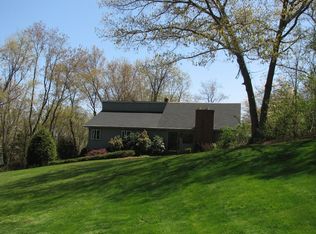
- $639,0003 bd3 ba1.3k sqft1431 Long Hill Road, Guilford, CT 06437For Sale
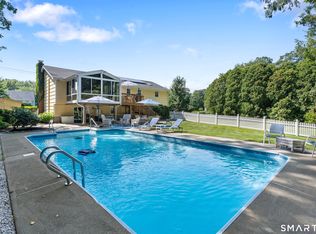
 MLS ID #24202376, Vicky Welch, William Raveis Real Estate. Smart MLS
 - $535,0003 bd2 ba1.5k sqft1144 Long Hill Road, Guilford, CT 06437For Sale
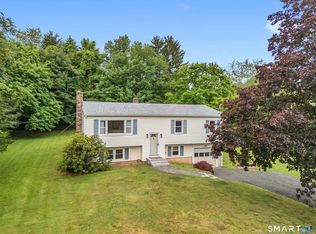 MLS ID #24199068, Emily Lovejoy, William Raveis Real Estate. Smart MLS
 - $549,9003 bd3 ba2.5k sqft2496 Long Hill Road, Guilford, CT 06437For Sale
 MLS ID #24198802, Gene Pica, RE/MAX Alliance. Smart MLS
 - $639,0003 bd2 ba2.5k sqft11 Autumn Lane, Clinton, CT 06413For Sale
 MLS ID #24202401, Bonnie Fillion, Berkshire Hathaway NE Prop.. Smart MLS
 - $509,9003 bd2 ba1.6k sqft94 Quonnipaug Hill Road, Guilford, CT 06437For SaleMLS ID #24168408, Tim Galvin, William Raveis Real Estate. Smart MLS
- $700,0003 bd3 ba2.1k sqft67 Blakeman Road, Madison, CT 06443For SaleMLS ID #24172475, Todd Gould, William Pitt Sotheby's Int'l. Smart MLS
- $579,9003 bd1 ba1k sqft6 Bower Road, Madison, CT 06443For SaleMLS ID #24203485, Calla Lord, Tier 1 Real Estate. Smart MLS
- $709,0004 bd3 ba2.4k sqft7 Milestone Lane, Madison, CT 06443For SaleMLS ID #24195695, Cathy Lynch, Coldwell Banker Realty. Smart MLS
- $799,0004 bd3 ba2.8k sqft93 Flax Mill Road, Branford, CT 06405For SaleMLS ID #24193002, Michelle Chadwick-Hotis, William Raveis Real Estate. Smart MLS
- $649,9993 bd2 ba1.7k sqft29 Indian Neck Avenue, Branford, CT 06405For SaleMLS ID #24198752, Dean Lockery, GRL & Realtors, LLC. Smart MLS
- $684,9004 bd3 ba1.8k sqft523 Highfield Drive, Orange, CT 06477For SaleMLS ID #24202377, Jessica Knapp, Putnam Agency Real Estate LLC. Smart MLS
- $695,0004 bd3 ba2.1k sqft161 Leetes Island Road, Branford, CT 06405For SaleMLS ID #24197989, Bill H. Mooney, William Raveis Real Estate. Smart MLS
- $399,9004 bd2 ba1.1k sqft3198 Durham Road, Guilford, CT 06437For SaleMLS ID #24192906, Shawna Rohan, eXp Realty. Smart MLS
- $699,0003 bd2 ba2k sqft1105 Northrop Road, Wallingford, CT 06492For SaleMLS ID #24201580, Shari DiDomenico, Berkshire Hathaway NE Prop.. Smart MLS
- $699,0003 bd3 ba1.9k sqft11 Cove Hill Road, Essex, CT 06426For SaleMLS ID #24198122, Lynn Lehrman, Re/Max Valley Shore. Smart MLS
- $635,0004 bd3 ba2.1k sqft73 Long Hill Road, Deep River, CT 06417For SaleMLS ID #24200419, Kyle S. Hinding, Coldwell Banker Realty. Smart MLS
- $629,0003 bd3 ba2.5k sqft128 Killingworth Road, Haddam, CT 06441For SaleMLS ID #24182766, Lori A. Vogel, William Raveis Real Estate. Smart MLS
- $549,9003 bd3 ba1.9k sqft161 Upper State Street, North Haven, CT 06473For SaleMLS ID #24200826, Lisa M. Thompson, Calcagni Real Estate. Smart MLS
- $629,0005 bd3 ba2.8k sqft14 Watrous Lane, Woodbridge, CT 06525For SaleMLS ID #24200234, Ross Cotjanle, Houlihan Lawrence WD. Smart MLS
- $605,0004 bd3 ba1.9k sqft85 Oakcliff Road, Middletown, CT 06457For SaleMLS ID #24198723, Carissa Mastriano, GRL & Realtors, LLC. Smart MLS
