Skip main navigation
Sold for $313,000
  • $313,000

    48 S Dawes St, Kennewick, WA 99336

    3beds
    1,490sqft
    Townhouse
    Built in 2011
    2,613.6 Square Feet Lot
    $312,800 Zestimate®
    $210/sqft
    $3,124 Estimated rent

    Home value

    $312,800

    $297,000 - $328,000

    $3,124/mo

    Zestimate® history
    Loading
    Loading...

    Owner options

    List your home for rent

    $3,124/mo

    Rent Zestimate®

    Find your next renter with Zillow Rental Manager. Plus, with online applications, you can quickly screen prospective tenants – for free.

    Learn more

    $3,124/mo

    Rent Zestimate®

    Refinance and save

    $1,968/mo

    Est. payment

    Refinancing to a lower rate could help reduce your monthly payments and save thousands over the life of the loan.

    See today's rates

    $1,968/mo

    Est. payment

    Explore your selling options

    Work with a Zillow partner agent

    Leverage their expertise and Zillow's premium Showcase listings to get your home seen by more buyers.

    Get started

    List with your own agent

    Get your home in front of millions of buyers by listing it on Zillow.

    Learn how to do it

    Sell it yourself

    Take full control of how buyers see your home on Zillow by listing For Sale by Owner (FSBO).

    List your home

    What's special

    Laundry areaSeparate showerGarden tubEnd-unit privacyFresh interior paintBreakfast bar seatingIsland kitchen
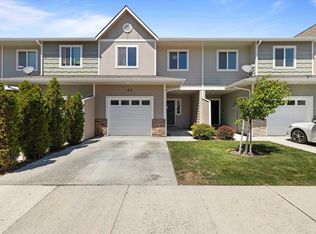
    MLS# 291025 Fresh, stylish, and move-in ready! This refreshed 3 BR 3 BA end-unit townhome in desirable West Kennewick sits on a quiet cul-de-sac and offers easy access to schools, shopping, dining, and everyday conveniences. Inside you’ll find a bright great room layout with fresh interior paint, new LVP flooring in the main living areas, and brand-new carpet in the bedrooms. The spacious living room opens to the island kitchen featuring stainless steel appliances, breakfast bar seating, dining nook, and adjacent pantry closet. A convenient half bath and laundry area complete the main level. Upstairs, the primary suite offers a walk-in closet and private bath with dual sinks, garden tub, and separate shower. Two additional bedrooms plus a bonus storage closet round out the upper level. Step outside through the dining area slider to a fully fenced backyard with patio, perfect for relaxing or entertaining. End-unit privacy, fresh updates, and a fantastic location—this one is ready to go! Seller is licensed broker in State of Washington

    Zillow last checked:

    Listing updated:

    Listed by:

    Lance Kenmore 509-745-5838,

    Kenmore Team

    Bought with:

    James Winn, 26003595

    Kelly Right Real Estate TC

    Source: PACMLS,MLS#: 291025MLS Logo

    Facts & features

    Interior

    Bedrooms & bathrooms
    • Bedrooms: 3
    • Bathrooms: 3
    • Full bathrooms: 2
    • 1/2 bathrooms: 1
    Bedroom
    • Level: Upper
    • Area: 240
    • Dimensions: 20 x 12
    Bedroom 1
    • Level: Upper
    • Area: 130
    • Dimensions: 13 x 10
    Bedroom 2
    • Level: Upper
    • Area: 100
    • Dimensions: 10 x 10
    Dining room
    • Level: Main
    • Area: 64
    • Dimensions: 8 x 8
    Kitchen
    • Level: Main
    • Area: 90
    • Dimensions: 10 x 9
    Living room
    • Level: Main
    • Area: 216
    • Dimensions: 18 x 12
    Heating
    • Forced Air, Heat Pump
    Cooling
    • Central Air, Heat Pump
    Appliances
    • Included: Dishwasher, Disposal, Microwave, Range/Oven, Refrigerator
    Features
    • Storage
    • Flooring: Carpet, Vinyl
    • Windows: Windows - Vinyl, Drapes/Curtains/Blinds
    • Basement: None
    • Has fireplace: No
    Interior area
    • Total structure area: 1,490
    • Total interior livable area: 1,490 sqft

    Property

    Parking
    • Total spaces: 1
    • Parking features: Attached, 1 car
    • Attached garage spaces: 1
    Features
    • Levels: 2 Story
    • Stories: 2
    • Patio & porch: Patio/Open, Porch
    • Fencing: Fenced
    Lot
    • Size: 2,613 sqft
    • Features: Located in City Limits, Plat Map - Recorded, Corner Lot, Cul-De-Sac
    Details
    • Parcel number: 104891013316011
    • Zoning description: Single Family R

    Construction

    Type & style
    • Home type: Townhouse
    • Property subtype: Townhouse
    Materials
    • Lap
    • Foundation: Concrete
    • Roof: Comp Shingle
    Condition
    • Existing Construction (Not New)
    • New construction: No
    • Year built: 2011

    Utilities & green energy

    • Water: Public
    • Utilities for property: Sewer Connected

    Community & neighborhood

    Location
    • Region: Kennewick
    • Subdivision: Other,Kennewick West

    HOA & financial

    HOA
    • Has HOA: Yes
    • HOA fee: $85 monthly

    Other

    Other facts
    • Listing terms: Cash,Conventional,FHA,VA Loan

    Price history

    DateEventPrice
    5/20/2026Sold$313,000+1.3%$210/sqft
    Source: PACMLS #291025 Report a problem
    4/19/2026Pending sale$309,000$207/sqft
    Source: PACMLS #291025 Report a problem
    4/10/2026Price change$309,000-3.1%$207/sqft
    Source: PACMLS #291025 Report a problem
    3/23/2026Price change$319,000-1.8%$214/sqft
    Source: PACMLS #291025 Report a problem
    3/6/2026Listed for sale$325,000+23.9%$218/sqft
    Source: PACMLS #291025 Report a problem
    12/12/2025Sold$262,300-19.3%$176/sqft
    Source: Public Record Report a problem
    11/22/2025Listing removed$2,000$1/sqft
    Source: Zillow Rentals Report a problem
    10/20/2025Listed for rent$2,000$1/sqft
    Source: Zillow Rentals Report a problem
    9/16/2025Price change$325,000-3%$218/sqft
    Source: PACMLS #285976 Report a problem
    8/16/2025Price change$335,000-1.5%$225/sqft
    Source: PACMLS #285976 Report a problem
    7/18/2025Listed for sale$340,000+143%$228/sqft
    Source: PACMLS #285976 Report a problem
    3/16/2012Sold$139,900$94/sqft
    Source: PACMLS #180392 Report a problem

    Public tax history

    YearProperty taxesTax assessment
    2024$2,595 +3.2%$322,530 +2.7%
    2023$2,514 +48.7%$313,970 +32.5%
    2022$1,691 -16.4%$236,920 +14.9%
    2021$2,022 +19.5%$206,230 +23.5%
    2020$1,692 -3%$166,940 +7.4%
    2019$1,743 +18.6%$155,460 +17.3%
    2018$1,469 -16.7%$132,480
    2017$1,763 +7.5%$132,480
    2016$1,639 $132,480
    2015$1,639 +0.2%$132,480 +0.8%
    2014$1,637 $131,460
    2013$1,637 $131,460
    2012-- $131,460 -5.9%
    2011-- $139,650

    Find assessor info on the county website

    Neighborhood: 99336

    Nearby schools

    GreatSchools rating
    Schools provided by the listing agent
    • District: Kennewick

    Source: PACMLS. This data may not be complete. We recommend contacting the local school district to confirm school assignments for this home.

    Get pre-qualified for a loan
    At Zillow Home Loans, we can pre-qualify you in as little as 5 minutes with no impact to your credit score.

    An equal housing lender. NMLS #10287.

    Sell for more on Zillow
    Get a Zillow Showcase℠ listing at no additional cost and you could sell for .
    $312,800
    2% more
    +$6,256
    With Zillow Showcase(estimated)
    $319,056