Welcome to this stunning luxury property! Situated at the end of a quiet cul-de-sac, this thoughtfully designed and impeccably maintained 4 bed 5 bath home combines timeless elegance and modern comforts. The stately brick exterior offers low maintenance, and the expansive driveway offers ample room for parking and easy maneuverability. The main level gleams with hardwood flooring and plenty of natural light. The airy entry is flanked by a study on the left with custom built-ins and zinc top desk, and a formal dining space opposite. The living room features a vaulted ceiling and handsome gas fireplace, with center-hinged french doors on either side leading out to the serene screened porch. A well-appointed kitchen- with granite countertops, high-end cabinets, and upscale appliances- is open to a cozy breakfast nook. Just behind, a functional mudroom entry from the garage provides a practical landing space upon arrival. The main-floor primary suite offers a peaceful retreat, featuring a luxurious spa-like en-suite bath. A convenient half-bath and a rear staircase complete the main level. Upstairs, a bonus room offers a comfy space for relaxing. Three additional bedrooms and two full baths are located on the second floor, with an open balcony overlooking the living area below. The basement includes another kitchen, with no expense spared on finishes and amenities. A spacious family room features custom built-ins, and its large windows and doors create the ambiance of above-grade living. A versatile finished flex space leads to another bath, and a large laundry room with dual units. This impressive double lot offers privacy, ample outdoor space, and scenic lake views. The backyard is a private oasis, enclosed by a custom iron fence and offering direct access to the lake- perfect for peaceful relaxation or lively entertaining. The toughest decision is whether to enjoy the sophisticated interior or the tranquil outdoors! Full list of amenities available upon request.
Closed
$676,000
48 S Hills Pl, Parkersburg, WV 26101
4beds
4,174sqft
Single Family Residence
Built in 1993
0.71 Acres Lot
$731,600 Zestimate®
$162/sqft
$2,911 Estimated rent
Home value
$731,600
Estimated sales range
Not available
$2,911/mo
Zestimate® history
Owner options
List your home for rent
$2,911/mo
Rent Zestimate®
Find your next renter with Zillow Rental Manager. Plus, with online applications, you can quickly screen prospective tenants – for free.
$2,911/mo
Rent Zestimate®
Refinance and save
$3,241/mo
Est. payment
Refinancing to a lower rate could help reduce your monthly payments and save thousands over the life of the loan.
$3,241/mo
Est. payment
Explore your selling options
Work with a Zillow partner agent
Leverage their expertise and Zillow's premium Showcase listings to get your home seen by more buyers.
Get startedList with your own agent
Get your home in front of millions of buyers by listing it on Zillow.
Learn how to do itSell it yourself
Take full control of how buyers see your home on Zillow by listing For Sale by Owner (FSBO).
List your homeWhat's special
Gas fireplaceLuxurious spa-like en-suite bathStately brick exteriorScenic lake viewsOpen balconyCustom iron fenceCustom built-ins
Zillow last checked:
Listing updated:
Listed by:
Joseph Boggess joeyandjamesrealty@gmail.com304-531-8365,
RE/MAX Properties of the Valley
Bought with:
Tania Moore, 12152
RE/MAX Properties of the Valley
Source: MLS Now,MLS#: 5125155 Originating MLS: Parkersburg Area Association of REALTORS
Originating MLS: Parkersburg Area Association of REALTORSFacts & features
Interior
Bedrooms & bathrooms
- Bedrooms: 4
- Bathrooms: 5
- Full bathrooms: 4
- 1/2 bathrooms: 1
- Main level bathrooms: 2
- Main level bedrooms: 1
Primary bedroom
- Description: Flooring: Wood
- Level: First
- Dimensions: 13 x 18
Bedroom
- Description: Flooring: Wood
- Level: Second
- Dimensions: 11 x 13
Bedroom
- Description: Flooring: Wood
- Level: Second
- Dimensions: 11 x 11
Bedroom
- Description: Flooring: Wood
- Level: Second
- Dimensions: 12 x 14
Primary bathroom
- Description: Flooring: Wood
- Level: First
- Dimensions: 12 x 17
Bathroom
- Description: Flooring: Wood
- Level: First
- Dimensions: 5 x 5
Bathroom
- Description: Flooring: Ceramic Tile
- Level: Second
- Dimensions: 5 x 13
Bathroom
- Description: Flooring: Ceramic Tile
- Level: Second
- Dimensions: 4 x 5
Bathroom
- Description: Flooring: Ceramic Tile
- Level: Lower
- Dimensions: 8 x 11
Bonus room
- Description: Flooring: Carpet
- Features: Bookcases, Built-in Features
- Level: Second
- Dimensions: 15 x 22
Dining room
- Description: Flooring: Wood
- Level: First
- Dimensions: 11 x 13
Eat in kitchen
- Description: Flooring: Wood
- Features: Granite Counters
- Level: First
- Dimensions: 13 x 21
Entry foyer
- Description: Flooring: Wood
- Level: First
- Dimensions: 12 x 12
Exercise room
- Description: Versatile space- music room, workout room, craft room, etc!,Flooring: Carpet
- Level: Basement
- Dimensions: 14 x 15
Family room
- Description: Flooring: Carpet
- Features: Built-in Features
- Level: Lower
- Dimensions: 18 x 28
Kitchen
- Description: Flooring: Ceramic Tile
- Features: Granite Counters
- Level: Basement
- Dimensions: 12 x 12
Living room
- Description: Flooring: Wood
- Features: Fireplace, Vaulted Ceiling(s)
- Level: First
- Dimensions: 17 x 21
Mud room
- Description: Flooring: Wood
- Level: First
- Dimensions: 6 x 10
Office
- Description: Flooring: Wood
- Features: Built-in Features
- Level: First
- Dimensions: 11 x 13
Heating
- Forced Air, Fireplace(s), Gas, Heat Pump
Cooling
- Central Air
Appliances
- Included: Dryer, Dishwasher, Disposal, Microwave, Range, Refrigerator, Water Softener, Washer
- Laundry: In Basement, See Remarks
Features
- Built-in Features, Entrance Foyer, Granite Counters, Kitchen Island, Primary Downstairs, Vaulted Ceiling(s)
- Basement: Partially Finished,Walk-Out Access,Sump Pump
- Number of fireplaces: 1
- Fireplace features: Gas Log, Gas
Interior area
- Total structure area: 4,174
- Total interior livable area: 4,174 sqft
- Finished area above ground: 2,973
- Finished area below ground: 1,201
Property
Parking
- Total spaces: 2
- Parking features: Attached, Garage
- Attached garage spaces: 2
Features
- Levels: Two
- Stories: 2
- Patio & porch: Patio, Porch, Screened
- Fencing: Back Yard,Wrought Iron
- Has view: Yes
- On waterfront: Yes
- Waterfront features: Lake Front
- Frontage type: Lakefront
Lot
- Size: 0.71 Acres
- Features: Near Golf Course, Lake Front
Details
- Additional parcels included: 0513700200000
- Parcel number: 0513700140000
Construction
Type & style
- Home type: SingleFamily
- Architectural style: Conventional
- Property subtype: Single Family Residence
Materials
- Brick
- Roof: Asphalt
Condition
- Year built: 1993
Utilities & green energy
- Sewer: Public Sewer
- Water: Public
Community & HOA
Community
- Subdivision: South Hills Estate #2
HOA
- Has HOA: No
Location
- Region: Parkersburg
Financial & listing details
- Price per square foot: $162/sqft
- Tax assessed value: $484,900
- Annual tax amount: $4,470
- Date on market: 5/23/2025
- Cumulative days on market: 37 days
- Listing terms: Cash,Conventional,FHA,VA Loan
Price history
| Date | Event | Price |
|---|---|---|
| 6/27/2025 | Sold | $676,000-3.3%$162/sqft |
Source:  MLS Now #5125155 Report a problem MLS Now #5125155 Report a problem | ||
| 5/24/2025 | Contingent | $699,000$167/sqft |
Source: MLS Now #5125155 Report a problem | ||
| 5/23/2025 | Listed for sale | $699,000+158.9%$167/sqft |
Source: MLS Now #5125155 Report a problem | ||
| 6/14/1999 | Sold | $270,000$65/sqft |
Source: Agent Provided Report a problem | ||
Public tax history
| Year | Property taxes | Tax assessment |
|---|---|---|
| 2025 | $4,543 +5.6% | $290,940 +5.8% |
| 2024 | $4,301 +12.3% | $274,920 +6% |
| 2023 | $3,831 +2.2% | $259,320 +2.3% |
| 2022 | $3,750 | $253,560 +2.4% |
| 2021 | -- | $247,500 +2.6% |
| 2020 | -- | $241,260 +5.2% |
| 2019 | $3,492 -0.8% | $229,440 +1.5% |
| 2018 | $3,520 | $226,020 +2.6% |
| 2017 | $3,520 +11.7% | $220,380 +3.3% |
| 2016 | $3,152 +1.3% | $213,300 +1.4% |
| 2015 | $3,111 +3.7% | $210,420 +3% |
| 2014 | $2,999 -0.2% | $204,240 -2.1% |
| 2013 | $3,005 | $208,680 +1.1% |
| 2012 | $3,005 +0% | $206,340 |
| 2011 | $3,004 +1.6% | $206,340 +1.8% |
| 2010 | $2,957 +3.2% | $202,680 +1.1% |
| 2009 | $2,865 +0.7% | $200,520 +0.7% |
| 2008 | $2,845 +0.4% | $199,140 +0.4% |
| 2007 | $2,834 +2.9% | $198,300 +3.5% |
| 2006 | $2,755 +2.6% | $191,520 +3.3% |
| 2005 | $2,686 | $185,400 +3.1% |
| 2004 | -- | $179,820 +2% |
| 2003 | -- | $176,220 +1.3% |
| 2002 | -- | $174,000 +15.2% |
| 2001 | -- | $151,020 |
Find assessor info on the county website
Neighborhood: 26101
Nearby homes
- $396,9004 bd3 ba3.1k sqft46 S Hills Pl, Parkersburg, WV 26101Off Market
- $344,5003 bd2 ba3.2k sqft51 S Hills Pl, Parkersburg, WV 26101Off Market
- $349,1004 bd2 ba2.5k sqft44 S Hills Pl, Parkersburg, WV 26101Off Market
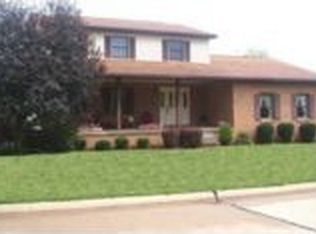
- $327,5003 bd2 ba2.1k sqft49 S Hills Pl, Parkersburg, WV 26101Off Market
- $428,2005 bd3 ba3.7k sqft37 S Lake Dr, Parkersburg, WV 26101Off Market
- $403,1004 bd3 ba3.2k sqft39 S Lake Dr, Parkersburg, WV 26101Off Market
- $370,1004 bd3 ba2.5k sqft35 S Lake Dr, Parkersburg, WV 26101Off Market
- $358,6003 bd2 ba3k sqft47 S Hills Pl, Parkersburg, WV 26101Off Market
Nearby schools
GreatSchools rating
- 5/10Franklin Elementary CenterGrades: PK-5Distance: 0.7 mi
- 7/10Blennerhassett Junior High SchoolGrades: 6-8Distance: 2.9 mi
- 6/10Parkersburg South High SchoolGrades: 9-12Distance: 1 mi
Schools provided by the listing agent
- District: Wood-Parkersburg South HS
Source: MLS Now. This data may not be complete. We recommend contacting the local school district to confirm school assignments for this home.


Get pre-qualified for a loan
At Zillow Home Loans, we can pre-qualify you in as little as 5 minutes with no impact to your credit score.An equal housing lender. NMLS #10287.
- West Virginia
- Wood County
- Parkersburg
- 26101
- 48 S Hills Pl
