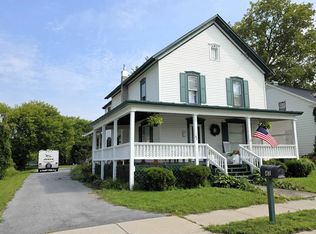
A four-bedroom house in the Village of Hammond offers lots of space. A large enclosed porch that opens to the dining area and living room welcomes you home. French doors open to a spacious kitchen with extra room for future additions. A full bath and two bedrooms complete the first floor. Two separate sets of stairs lead to the second floor to two more bedrooms and an additional smaller room that may be just the space to add another bathroom and/or laundry room. A newer back deck connects to a large yard that is ideal for gardening, setting up an outdoor entertainment space, or building a garage. Amish-built storage buildings were also recently added to the property. Home features vinyl siding with insulation board under the siding. Public sewer. A well on the border of the property is shared with the neighbor. Pressure tank is less than two years old and the pump for the water is controlled by this property.
Pending
$74,000
48 S Main St, Hammond, NY 13646
4beds
--sqft
Single Family Residence
Built in 1850
0.43 Acres Lot
$-- Zestimate®
$--/sqft
$-- HOA
What's special
Amish-built storage buildingsLarge enclosed porchNewer back deckSpacious kitchenFrench doors
- 407 days
- 60
- 0
Zillow last checked:
Listing updated:
Listed by:
Blue Heron Realty 315-394-3223,
Jennifer Stevenson 315-323-2512
Source: SLCMLS,MLS#: 51874
Facts & features
Interior
Bedrooms & bathrooms
- Bedrooms: 4
- Bathrooms: 1
- Full bathrooms: 1
Rooms
- Room types: Bathroom on 1st floor, Bedroom on 1st floor
Primary bedroom
- Area: 211.74
- Dimensions: 15.06 x 14.06
Bedroom 2
- Area: 137.61
- Dimensions: 8.09 x 17.01
Bedroom 3
- Area: 135.99
- Dimensions: 9 x 15.11
Bedroom 4
- Area: 287.43
- Dimensions: 22.11 x 13
Dining room
- Area: 209.44
- Dimensions: 16 x 13.09
Kitchen
- Area: 270
- Dimensions: 18 x 15
Living room
- Area: 226.67
- Dimensions: 14.07 x 16.11
Heating
- Oil
Appliances
- Laundry: In Kitchen, Laundry Hookups-Elec
Features
- Flooring: Wood
- Has fireplace: Yes
- Fireplace features: Free Standing Gas Stove
Interior area
- Total structure area: 2,155
Property
Features
- Levels: Two
- Stories: 2
- Patio & porch: Deck, Enclosed porch
- Exterior features: Lighting
- Frontage length: Main Road: 140
Lot
- Size: 0.43 Acres
- Dimensions: 140 x 133
- Features: Adjacent to farm land
Details
- Additional structures: Storage/out-building(s)
- Parcel number: 126.060115
Construction
Type & style
- Home type: SingleFamily
- Architectural style: Traditional
- Property subtype: Single Family Residence
Materials
- Vinyl Siding
- Foundation: Cellar
- Roof: Metal
Condition
- Older Home (75+ yrs),Sold as Is
- New construction: No
- Year built: 1850
Utilities & green energy
- Electric: 200 Amp, Circuit Breakers
- Sewer: Public Sewer
- Water: Shared Well, Well drilled
- Utilities for property: Cable Available, Electricity Available, Internet Access, Phone Available
Community & HOA
Location
- Region: Hammond
Financial & listing details
- Tax assessed value: $72,000
- Annual tax amount: $2,887
- Price range: $74K - $74K
- Date on market: 9/7/2025
- Electric utility on property: Yes
Estimated market value
Not available
Estimated sales range
Not available
$1,531/mo
Price history
| Date | Event | Price |
|---|---|---|
| 5/14/2026 | Pending sale | $74,000 |
Source:  SLCMLS #51874 Report a problem SLCMLS #51874 Report a problem | ||
| 4/8/2026 | Listed for sale | $74,000 |
Source: SLCMLS #51874 Report a problem | ||
| 2/16/2026 | Pending sale | $74,000 |
Source: SLCMLS #51874 Report a problem | ||
| 12/27/2025 | Listed for sale | $74,000 |
Source: SLCMLS #51874 Report a problem | ||
| 11/23/2025 | Pending sale | $74,000 |
Source: SLCMLS #51874 Report a problem | ||
| 11/7/2025 | Listed for sale | $74,000 |
Source: SLCMLS #51874 Report a problem | ||
| 9/16/2025 | Pending sale | $74,000 |
Source: SLCMLS #51874 Report a problem | ||
| 9/7/2025 | Listed for sale | $74,000+1367.1% |
Source: SLCMLS #51874 Report a problem | ||
| 8/29/2018 | Sold | $5,044-29.5% |
Source: Public Record Report a problem | ||
| 10/18/2013 | Sold | $7,153+27.8% |
Source: Public Record Report a problem | ||
| 8/8/2013 | Sold | $5,597+87.9% |
Source: Public Record Report a problem | ||
| 11/20/1997 | Sold | $2,978 |
Source: Public Record Report a problem | ||
Public tax history
| Year | Property taxes | Tax assessment |
|---|---|---|
| 2025 | -- | $72,000 |
| 2024 | -- | $72,000 |
| 2023 | -- | $72,000 |
| 2022 | -- | $72,000 |
| 2021 | -- | $72,000 |
| 2020 | -- | $72,000 |
| 2019 | -- | $72,000 |
| 2018 | -- | $72,000 |
| 2017 | $1,308 | $72,000 |
| 2016 | -- | $72,000 +25.4% |
| 2015 | -- | $57,400 |
| 2014 | -- | $57,400 |
| 2013 | -- | $57,400 |
| 2012 | -- | $57,400 |
| 2011 | -- | $57,400 |
| 2010 | -- | $57,400 |
| 2009 | -- | $57,400 +36% |
| 2008 | -- | $42,200 +2.9% |
| 2007 | -- | $41,000 +7% |
| 2006 | -- | $38,300 |
| 2005 | -- | $38,300 |
| 2004 | -- | $38,300 |
| 2003 | -- | $38,300 |
| 2002 | -- | $38,300 |
| 2001 | -- | $38,300 |
| 2000 | -- | $38,300 |
Find assessor info on the county website
Monthly payment
Climate risks
Neighborhood: 13646

Similar homes
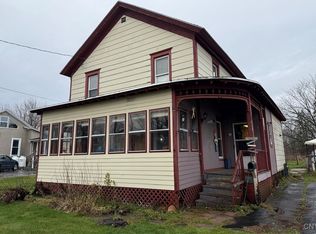
- $63,9003 bd2 ba1.8k sqft314 Main St, Antwerp, NY 13608For Sale
 MLS ID #S1651386, Kathy Lynn Cook, Listing by: Door to Door Realty. NYSAMLSs
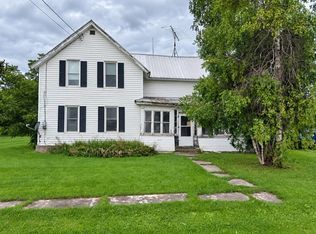
 - $110,0005 bd2 ba-- sqft(Undisclosed Address), De Peyster, NY 13633For Sale
 MLS ID #53354, Andrea Piercey, Listing by: America 1 Realty. SLCMLS
 - $99,0001 bd1 ba-- sqft701 Maple Ridge Rd, Richville, NY 13681For Sale
 MLS ID #53265, Nicholas Sterling, Listing by: T.L.C. Real Estate, LLC. SLCMLS
 - $94,9993 bd2 ba1.3k sqft25 Gleason St, Gouverneur, NY 13642For Sale
 BHHS broker feed
 - $99,0003 bd3 ba2.9k sqft95 Clinton St, Gouverneur, NY 13642For SaleMLS ID #S1710531, Cheyanne Brooks, Listing by: Marble Key Realty LLC. NYSAMLSs
- $92,0001 bd1 ba1.3k sqft1034 Us Highway 11, Gouverneur, NY 13642For SaleMLS ID #S1660317, Amanda J Miller, Listing by: Lake Ontario Realty, LLC. NYSAMLSs
- $102,2505 bd2 ba1.5k sqft87 Depot St Unit B, Richville, NY 13681For SaleMLS ID #S1689147, Elizabeth Rushell Chaltain, Listing by: Chaltain Realty, LLC. NYSAMLSs
