Skip main navigation
Sold for $349,900
  • $349,900

    48 S Main St, Keedysville, MD 21756

    4beds
    2,462sqft
    Single Family Residence
    Built in 1863
    7,695 Square Feet Lot
    $351,100 Zestimate®
    $142/sqft
    $2,679 Estimated rent

    Home value

    $351,100

    $309,000 - $400,000

    $2,679/mo

    Zestimate® history
    Loading
    Loading...

    Owner options

    List your home for rent

    $2,679/mo

    Rent Zestimate®

    Find your next renter with Zillow Rental Manager. Plus, with online applications, you can quickly screen prospective tenants – for free.

    Learn more

    $2,679/mo

    Rent Zestimate®

    Refinance and save

    $2,111/mo

    Est. payment

    Refinancing to a lower rate could help reduce your monthly payments and save thousands over the life of the loan.

    See today's rates

    $2,111/mo

    Est. payment

    Explore your selling options

    Work with a Zillow partner agent

    Leverage their expertise and Zillow's premium Showcase listings to get your home seen by more buyers.

    Get started

    List with your own agent

    Get your home in front of millions of buyers by listing it on Zillow.

    Learn how to do it

    Sell it yourself

    Take full control of how buyers see your home on Zillow by listing For Sale by Owner (FSBO).

    List your home

    What's special

    Newer drywallLush green yardNew plumbingNewer washer and dryerBuilt-in shelvingFresh paintCarpeted bedrooms
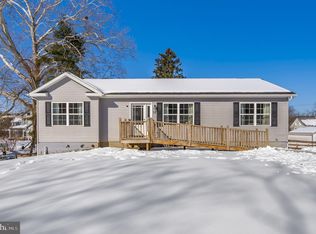
    Beautifully Updated Home with Classic Charm & Modern Comfort*** Welcome to this beautifully updated and move-in ready single-family home, nestled in a quiet town. With its newer vinyl siding and modern design elements, this home effortlessly blends classic charm with contemporary comfort. *** Enjoy your mornings or unwind in the evenings on the spacious covered front porch, or host a summer gathering in the lush green yard—perfect for gardening, entertaining, or play. *** Step inside to find 2,462 square feet of freshly updated living space offering 3-4 bedrooms and 2 full bathrooms. The main level features a light-filled living room with built-in shelving, a large dining room with three windows and access to a charming screened side porch with its own storage closet. The kitchen is a chef’s delight, boasting granite countertops, new & newer stainless steel appliances, ample cabinetry, and a modern, clean design. *** The main level bedroom includes a bonus sitting room or office area and private access to a cozy outdoor patio—ideal for quiet morning coffee or evening reading. A full bathroom is also conveniently located on this level. *** Throughout the main living areas, luxury vinyl plank flooring adds style and durability, while carpeted bedrooms offer comfort and warmth. Fresh paint on every wall, trim, and ceiling adds a bright, crisp finish. To top it off, the home features a newer HVAC system for year-round comfort (2020/2021) & and newer hot water heater. (2021) *** Upstairs, you'll find a huge primary bedroom and two additional pass-through rooms with windows—perfect for walk-in closets, home offices, or nurseries. There's a second updated full bathroom and a laundry area with tile flooring, another bedroom and access to a side balcony with an additional storage closet. *** For added convenience and space, the home includes a walk-up attic, ideal for extra storage. *** Updates include Newer heat pump system & hot water heater, New vinyl siding with house wrap, Fresh exterior paint, New windows, New luxury vinyl plank flooring & New carpet/padding, Newer drywall throughout, Fresh interior paint on walls, trim, and ceilings, Updated kitchen with granite countertops, new sink & faucet, painted cabinets and stainless steel appliances, Mostly new plumbing, Partial electrical updates, Updated bathrooms, including a double vanity & glazed tub, New main level bath, New light fixtures throughout, newer washer & dryer (2021) included. See updates and features list for more comprehensive list. *** If you’re looking for a stylish, spacious home with thoughtful updates and timeless character, this one checks all the boxes. Schedule your tour today!

    Zillow last checked:

    Listing updated:

    Listed by:

    Wendy Aloi 301-676-0474,

    Real Estate Innovations

    Bought with:

    Jamie Dunn, 3263995

    Long & Foster Real Estate, Inc.

    Source: Bright MLS,MLS#: MDWA2030100MLS Logo

    Facts & features

    Interior

    Bedrooms & bathrooms
    • Bedrooms: 4
    • Bathrooms: 2
    • Full bathrooms: 2
    • Main level bathrooms: 1
    • Main level bedrooms: 1
    Bedroom 2
    • Features: Flooring - Carpet, Primary Bedroom - Sitting Area
    • Level: Main
    Bedroom 2
    • Features: Flooring - Carpet, Primary Bedroom - Sitting Area, Walk-In Closet(s)
    • Level: Upper
    Bedroom 3
    • Features: Flooring - Carpet
    • Level: Upper
    Dining room
    • Features: Balcony Access
    • Level: Main
    Other
    • Level: Upper
    Other
    • Level: Main
    Kitchen
    • Level: Main
    Laundry
    • Level: Upper
    Living room
    • Level: Main
    Other
    • Level: Upper
    Heating
    • Heat Pump, Electric
    Cooling
    • Heat Pump, Electric
    Appliances
    • Included: Microwave, Dishwasher, Disposal, Dryer, Exhaust Fan, Ice Maker, Oven/Range - Electric, Refrigerator, Stainless Steel Appliance(s), Cooktop, Washer, Water Heater, Electric Water Heater
    • Laundry: Upper Level, Laundry Room
    Features
    • Attic, Bathroom - Tub Shower, Bathroom - Walk-In Shower, Built-in Features, Entry Level Bedroom, Exposed Beams, Formal/Separate Dining Room, Upgraded Countertops, Walk-In Closet(s)
    • Flooring: Luxury Vinyl, Carpet, Ceramic Tile
    • Basement: Other
    • Has fireplace: No
    Interior area
    • Total structure area: 3,113
    • Total interior livable area: 2,462 sqft
    • Finished area above ground: 2,462
    • Finished area below ground: 0

    Property

    Parking
    • Parking features: On Street
    • Has uncovered spaces: Yes
    Accessibility
    • Accessibility features: None
    Features
    • Levels: Two
    • Stories: 2
    • Patio & porch: Patio, Screened
    • Exterior features: Balcony
    • Pool features: None
    Lot
    • Size: 7,695 sqft
    Details
    • Additional structures: Above Grade, Below Grade
    • Parcel number: 2219000583
    • Zoning: U
    • Special conditions: Standard

    Construction

    Type & style
    • Home type: SingleFamily
    • Architectural style: Colonial
    • Property subtype: Single Family Residence
    Materials
    • Vinyl Siding
    • Foundation: Stone
    Condition
    • New construction: No
    • Year built: 1863

    Utilities & green energy

    • Sewer: Public Sewer
    • Water: Public

    Community & neighborhood

    Location
    • Region: Keedysville
    • Subdivision: None Available
    • Municipality: Keedysville

    Other

    Other facts
    • Listing agreement: Exclusive Right To Sell
    • Ownership: Fee Simple

    Price history

    DateEventPrice
    8/8/2025Sold$349,900$142/sqft
    Source: Bright MLS #MDWA2030100 Report a problem
    7/21/2025Pending sale$349,900$142/sqft
    Source: Bright MLS #MDWA2030100 Report a problem
    7/16/2025Listed for sale$349,900+513.9%$142/sqft
    Source: Bright MLS #MDWA2030100 Report a problem
    4/23/2020Sold$57,000-26.5%$23/sqft
    Source: Public Record Report a problem
    4/14/2020Pending sale$77,500$31/sqft
    Source: Long & Foster Real Estate, Inc. #MDWA170046 Report a problem
    2/28/2020Price change$77,500-8.7%$31/sqft
    Source: Long & Foster Real Estate, Inc. #MDWA170046 Report a problem
    1/17/2020Price change$84,900-38.9%$34/sqft
    Source: Long & Foster Real Estate, Inc. #MDWA170046 Report a problem
    12/6/2018Listed for sale--
    Source: Hudson & Marshall Report a problem
    3/29/2018Sold$139,000-24.9%$56/sqft
    Source: Public Record Report a problem
    1/12/2018Listed for sale--
    Source: Hudson & Marshall Report a problem
    8/8/2016Sold$185,000$75/sqft
    Source: Long & Foster Broker Feed #1003739977_100 Report a problem

    Public tax history

    YearProperty taxesTax assessment
    2025$2,505 $273,800 +16.6%
    2024-- $234,900 +19.8%
    2023-- $196,000
    2022$1,922 +11.2%$196,000 +26.5%
    2021$1,728 +15.2%$155,000 +15.2%
    2020$1,500 +1.4%$134,500
    2019$1,479 +1.4%$134,500 +2.8%
    2018$1,459 -6.7%$130,833 +1.4%
    2017$1,563 +36.8%$129,000
    2016$1,143 $129,000
    2015$1,143 $129,000 -2%
    2014$1,143 $131,600
    2013-- $131,600
    2012-- $131,600 -15.6%
    2011-- $156,000 0%
    2010-- $156,060
    2009-- $156,060 -1.6%
    2008-- $158,640 +17%
    2007-- $135,632 +20.4%
    2006-- $112,626 +25.7%
    2005-- $89,620 +2.3%
    2004-- $87,610 +2.3%
    2003-- $85,600 +2.4%
    2002-- $83,590 +0.9%
    2001-- $82,846

    Find assessor info on the county website

    Neighborhood: 21756

    Nearby schools

    GreatSchools rating
    Schools provided by the listing agent
    • District: Washington County Public Schools

    Source: Bright MLS. This data may not be complete. We recommend contacting the local school district to confirm school assignments for this home.

    Get a cash offer in 3 minutes
    Find out how much your home could sell for in as little as 3 minutes with a no-obligation cash offer.
    Estimated market value
    $351,100
    Get a cash offer in 3 minutes
    Find out how much your home could sell for in as little as 3 minutes with a no-obligation cash offer.
    Estimated market value
    $351,100