Active-offer no bump
$229,999
4beds
1,807sqft
48 S Milwaukee St, Plymouth, WI 53073
4beds
1,807sqft
Single family residence
Built in 1901
7,405 sqft
2 Garage spaces
$127 price/sqft
What's special
Storage shedLarge pantryGreat roomNewer windowsUpdated eat-in kitchenBeautiful hardwood floorsFormal dining room
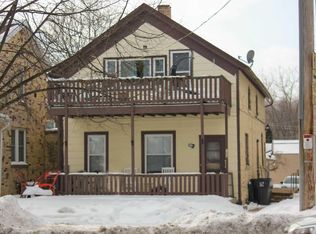
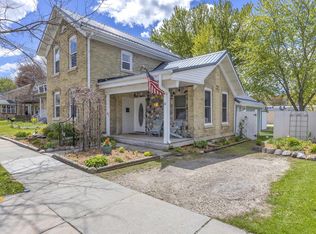
Location meets comfort just steps from downtown Plymouth! This 4 bedroom, 2 bath home blends character, updates, and everyday functionality. The updated eat-in kitchen with a large pantry flows seamlessly into the main living areas, where beautiful hardwood floors highlight the formal dining room, great room, and flexible den space—perfect as ...
- 97 days |
- 1,126 |
- 24 |
Source: RANW as distributed by MLS GRID,MLS#: 50323440
Travel times
Living Room
Kitchen
Bedroom
Bedroom
Bedroom
Bathroom
Bathroom
Bedroom
Outdoor 1
Zillow last checked:
Listing updated:
Listed by:
Jenny M Landro 920-810-5151,
LPT Realty,
CJ J Dwyer 414-587-4620,
LPT Realty
Source: RANW as distributed by MLS GRID,MLS#: 50323440
Facts & features
Interior
Bedrooms & bathrooms
- Bedrooms: 4
- Bathrooms: 2
- Full bathrooms: 2
Bedroom 1
- Level: Main
- Dimensions: 15x12
Bedroom 2
- Level: Upper
- Dimensions: 11x12
Bedroom 3
- Level: Upper
- Dimensions: 13x11
Bedroom 4
- Level: Upper
- Dimensions: 15x12
Dining room
- Level: Main
- Dimensions: 11x10
Kitchen
- Level: Main
- Dimensions: 12x13
Living room
- Level: Main
- Dimensions: 16x12
Heating
- Forced Air
Cooling
- Forced Air, Central Air
Appliances
- Included: Dishwasher, Microwave, Range, Washer, Water Softener Owned
Features
- At Least 1 Bathtub, Cable Available, High Speed Internet, Walk-in Shower
- Basement: Full,Radon Mitigation System,Sump Pump,Finished
- Has fireplace: No
- Fireplace features: None
Interior area
- Total interior livable area: 1,807 sqft
- Finished area above ground: 1,807
- Finished area below ground: 0
Property
Parking
- Total spaces: 2
- Parking features: Alley Access, Detached
- Garage spaces: 2
Accessibility
- Accessibility features: 1st Floor Bedroom
Features
- Patio & porch: Deck
- Fencing: Fenced
Lot
- Size: 7,405 Square Feet
- Features: Sidewalk
Details
- Parcel number: 59271816170
- Zoning: Residential
Construction
Type & style
- Home type: SingleFamily
- Property subtype: Single Family Residence
Materials
- Vinyl Siding
- Foundation: Stone
Condition
- New construction: No
- Year built: 1901
Utilities & green energy
- Sewer: Public Sewer
- Water: Public
Community & HOA
Location
- Region: Plymouth
Financial & listing details
- Price per square foot: $127/sqft
- Tax assessed value: $161,500
- Annual tax amount: $2,340
- Date on market: 4/9/2026
- Inclusions: White refrigerator, microwave, oven/stove, dishwasher, washer/dryer. water softener
- Exclusions: Stainless steel (Kitchen Aid) refrigerator, TV mount in LR, Sellers personal property
Price history
| Date | Event | Price |
|---|---|---|
| 6/14/2026 | Contingent | $229,999$127/sqft |
Source: | ||
| 5/11/2026 | Listed for sale | $229,999$127/sqft |
Source: | ||
| 4/14/2026 | Contingent | $229,999$127/sqft |
Source: | ||
| 4/9/2026 | Listed for sale | $229,999+91.7%$127/sqft |
Source: RANW as distributed by MLS GRID #50323440 Report a problem | ||
| 8/10/2016 | Sold | $120,000+9.2%$66/sqft |
Source: Agent Provided Report a problem | ||
| 6/15/2016 | Listed for sale | $109,900+4.6%$61/sqft |
Source: CENTURY 21 Rautmann/Schils #1481067 Report a problem | ||
| 5/19/2016 | Sold | $105,100-24.9%$58/sqft |
Source: Agent Provided Report a problem | ||
| 3/12/2009 | Sold | $140,000$77/sqft |
Source: Agent Provided Report a problem | ||
Public tax history
| Year | Property taxes | Tax assessment |
|---|---|---|
| 2024 | $2,009 +4% | $131,500 |
| 2023 | $1,932 +5.7% | $131,500 |
| 2022 | $1,829 -13.4% | $131,500 +18.8% |
| 2021 | $2,113 -2.1% | $110,700 |
| 2020 | $2,158 -13.8% | $110,700 |
| 2019 | $2,504 +4.3% | $110,700 |
| 2018 | $2,401 +3.1% | $110,700 |
| 2017 | $2,329 +8.9% | $110,700 |
| 2016 | $2,138 -3.7% | $110,700 |
| 2015 | $2,220 +2.1% | $110,700 |
| 2014 | $2,174 -5.8% | $110,700 |
| 2013 | $2,309 +1% | $110,700 |
| 2012 | $2,286 +4.2% | $110,700 |
| 2011 | $2,194 -2.3% | $110,700 |
| 2010 | $2,246 +7.4% | $110,700 |
| 2009 | $2,092 +4.6% | $110,700 |
| 2008 | $2,000 -0.1% | $110,700 |
| 2007 | $2,003 +11% | $110,700 +41.2% |
| 2006 | $1,805 -0.6% | $78,400 0% |
| 2005 | $1,817 +4.4% | $78,405 +0% |
| 2004 | $1,740 -5.3% | $78,400 |
| 2003 | $1,838 +4.3% | $78,400 +6.1% |
| 2002 | $1,763 +3.6% | $73,900 |
| 2001 | $1,702 | $73,900 |
Find assessor info on the county website
Monthly payment
Est. payment
$1,513/mo
Principal & interest
$1275
Property taxes
$238
Estimated market value
$228,200
$217,000 - $240,000
$1,899/mo
Climate risks
Explore flood, wildfire, and other predictive climate risk information for this property on First Street®️.
Neighborhood: 53073
Nearby schools
Riverview Middle School
Grades 5-8 • 0.7 miles5/10
GreatSchools® Rating
Test Score Rating
6/10Student Progress Rating
3/10Plymouth High School
Grades 9-12 • 1.1 miles8/10
GreatSchools® Rating
College Readiness Rating
9/10Student Progress Rating
8/10Parkview Elementary School
Grades PK-4 • 0.8 miles6/10
GreatSchools® Rating
Test Score Rating
10/10Student Progress Rating
1/10