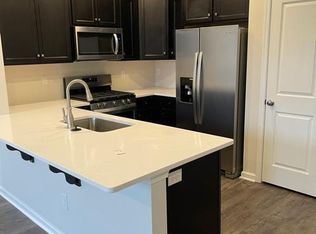
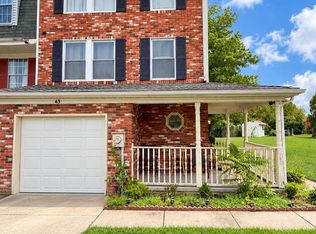
Welcome to 48 S Poplar St, a well-maintained home in the heart of Glassboro! Perfectly situated just steps away from Rowan University's main strip, this property offers unbeatable access to local restaurants, coffee shops, and everything downtown has to offer.
Tucked on a safe and quiet street, this home is ideal for families, students, or anyone looking to enjoy the convenience of campus living while still having a peaceful place to call home. With its prime location and well-kept condition, this property provides the best of both worlds comfort and walkability.
Don't miss your chance to own a home in one of Glassboro's most desirable spots. Schedule your private tour! Property has 2 full bathrooms and 2 half bathrooms.
Tenant pays all utilities. No pets, minimum lease duration negotiable owners would prefer minimum 6 months, no smoking allowed. Potential tenants to complete NTN report. Property is 2 full bathrooms 2 half bathrooms.
Townhouse for rent
Townhouse
Available Thu Oct 15 2026
No pets
Air conditioner, central air
In unit laundry
Attached garage parking
Forced air
What's special
Well-maintained home
- 10 days |
- -- |
- -- |
Zillow last checked:
Listing updated:
Travel times
Facts & features
Interior
Bedrooms & bathrooms
- Bedrooms: 3
- Bathrooms: 4
- Full bathrooms: 4
Heating
- Forced Air
Cooling
- Air Conditioner, Central Air
Appliances
- Included: Dishwasher, Dryer, Microwave Oven, Oven, Refrigerator, Washer
- Laundry: In Unit
Features
- Flooring: Carpet, Hardwood
Interior area
- Total interior livable area: 1,256 sqft
Property
Parking
- Parking features: Attached, Garage, Off Street
- Has attached garage: Yes
- Details: Contact manager
Features
- Patio & porch: Patio
- Exterior features: Vinyl
Details
- Additional structures: Garage(s)
- Parcel number: 06000490100003
Construction
Type & style
- Home type: Townhouse
- Property subtype: Townhouse
Building
Management
- Pets allowed: No
Community & HOA
Location
- Region: Glassboro
Financial & listing details
- Lease term: 1 Year
Nearby apartments for rent

Price history
| Date | Event | Price |
|---|---|---|
| 10/2/2026 | Listed for rent | $3,000+7.1%$2/sqft |
Source: Zillow Rentals Report a problem | ||
| 9/30/2026 | Listing removed | $2,800$2/sqft |
Source: Zillow Rentals Report a problem | ||
| 9/23/2026 | Price change | $2,800-6.7%$2/sqft |
Source: Zillow Rentals Report a problem | ||
| 7/21/2026 | Listed for rent | $3,000$2/sqft |
Source: Zillow Rentals Report a problem | ||
| 9/30/2025 | Listing removed | $3,000$2/sqft |
Source: Zillow Rentals Report a problem | ||
| 8/17/2025 | Listed for rent | $3,000+11.1%$2/sqft |
Source: Zillow Rentals Report a problem | ||
| 8/11/2025 | Sold | $312,000+1.5%$248/sqft |
Source:  Bright MLS #NJGL2057634 Report a problem Bright MLS #NJGL2057634 Report a problem | ||
| 6/6/2025 | Pending sale | $307,500$245/sqft |
Source: Bright MLS #NJGL2057634 Report a problem | ||
| 5/22/2025 | Listing removed | $2,700$2/sqft |
Source: Zillow Rentals Report a problem | ||
| 5/22/2025 | Listed for sale | $307,500+33.7%$245/sqft |
Source: Bright MLS #NJGL2057634 Report a problem | ||
| 5/21/2025 | Price change | $2,700-8.5%$2/sqft |
Source: Zillow Rentals Report a problem | ||
| 5/16/2025 | Listed for rent | $2,950$2/sqft |
Source: Zillow Rentals Report a problem | ||
| 3/11/2025 | Listing removed | $2,950$2/sqft |
Source: Zillow Rentals Report a problem | ||
| 2/18/2025 | Listed for rent | $2,950+5.4%$2/sqft |
Source: Zillow Rentals Report a problem | ||
| 1/2/2024 | Listing removed | -- |
Source: Zillow Rentals Report a problem | ||
| 11/19/2023 | Price change | $2,800-3.4%$2/sqft |
Source: Zillow Rentals Report a problem | ||
| 11/5/2023 | Price change | $2,900-2.5%$2/sqft |
Source: Zillow Rentals Report a problem | ||
| 10/22/2023 | Listed for rent | $2,975-4%$2/sqft |
Source: Zillow Rentals Report a problem | ||
| 10/12/2023 | Listing removed | -- |
Source: Zillow Rentals Report a problem | ||
| 9/30/2023 | Price change | $3,100-3.1%$2/sqft |
Source: Zillow Rentals Report a problem | ||
| 9/9/2023 | Price change | $3,200+8.5%$3/sqft |
Source: Zillow Rentals Report a problem | ||
| 8/25/2023 | Listed for rent | $2,950$2/sqft |
Source: Zillow Rentals Report a problem | ||
| 1/28/2022 | Listing removed | -- |
Source: Zillow Rental Manager Report a problem | ||
| 1/27/2022 | Price change | $2,950+9.3%$2/sqft |
Source: Zillow Rental Manager Report a problem | ||
| 1/5/2022 | Price change | $2,700-8.5%$2/sqft |
Source: Zillow Rental Manager Report a problem | ||
| 12/13/2021 | Listed for rent | $2,950$2/sqft |
Source: Zillow Rental Manager Report a problem | ||
| 6/25/2021 | Sold | $230,000+31.4%$183/sqft |
Source: Public Record Report a problem | ||
| 12/24/2018 | Sold | $175,000+6.1%$139/sqft |
Source: Public Record Report a problem | ||
| 4/10/2015 | Sold | $165,000-7.2%$131/sqft |
Source: Public Record Report a problem | ||
| 7/12/2011 | Sold | $177,821$142/sqft |
Source: Public Record Report a problem | ||