PRICED TO SELL! Welcome home to 48. S Railroad Avenue in Oldman's Township ! Stunning craftsmanship and Affordability does exist in this charming 1.5 story modern farm house that has been completely renovated so you can enjoy maintenance-free living ! MOVE -IN READY! This home truly delivers the modern lifestyle you’ve been searching for- don't let this opportunity pass you by! Located just minutes from Route I-295 for easy commute to Delaware and Philadelphia. Enjoy peace of mind knowing this beautiful home has been meticulously looked over by a licensed contractor and all work was performed with permits , including electric and plumbing. Some features include a BRAND NEW HVAC SYSTEM , NEW hot water heater, NEW exterior paint , NEW asphalt driveway, newer roof , fence and landscape. When you enter though the front door you will be greeted by a welcoming space that overlooks acres of open land. The open-concept design seamlessly connects the living room and eat-in kitchen creating a bright and inviting space. On the Main level there are two large bedrooms with ample closet space , a luxury full bath and an oversized laundry /mudroom. Luxury vinyl plank flooring extends throughout, complimenting the gorgeous kitchen—complete with quartz countertops, stainless steel appliances, a stunning glass backsplash and a spacious island with abundant storage. The door off of the kitchen allows you to step outside to the rear oversized screened-in deck, overlooking a large, fenced backyard. The one and a half car garage offers incredible storage and functionality. The basement can easily be finished to your liking or currently used as easy access storage for your convenience. The second floor has plenty of space to make an office, play room, hobby room or whatever extra living space that is needed! Located just a short walk to the elementary school and playgrounds in a very quiet , charming town in Salem County. Don’t miss your chance! Call today to schedule your private tour!
Sold for $245,000
$245,000
48 S Railroad Ave, Pedricktown, NJ 08067
2beds
1,010sqft
Single Family Residence
Built in 1900
0.25 Acres Lot
$262,300 Zestimate®
$243/sqft
$1,744 Estimated rent
Home value
$262,300
$168,000 - $409,000
$1,744/mo
Zestimate® history
Owner options
List your home for rent
$1,744/mo
Rent Zestimate®
Find your next renter with Zillow Rental Manager. Plus, with online applications, you can quickly screen prospective tenants – for free.
$1,744/mo
Rent Zestimate®
Refinance and save
$1,569/mo
Est. payment
Refinancing to a lower rate could help reduce your monthly payments and save thousands over the life of the loan.
$1,569/mo
Est. payment
Explore your selling options
Work with a Zillow partner agent
Leverage their expertise and Zillow's premium Showcase listings to get your home seen by more buyers.
Get startedList with your own agent
Get your home in front of millions of buyers by listing it on Zillow.
Learn how to do itSell it yourself
Take full control of how buyers see your home on Zillow by listing For Sale by Owner (FSBO).
List your homeWhat's special
New exterior paintNew asphalt drivewayBrand new hvac systemNew hot water heaterLarge fenced backyardStainless steel appliancesNewer roof
Zillow last checked:
Listing updated:
Listed by:
Amanda Dashi 609-304-7981,
Lamb Realty
Bought with:
Ms. Heather Reese, 1109512
Prime Realty Partners
Source: Bright MLS,MLS#: NJSA2016446
Facts & features
Interior
Bedrooms & bathrooms
- Bedrooms: 2
- Bathrooms: 1
- Full bathrooms: 1
- Main level bathrooms: 1
- Main level bedrooms: 2
Rooms
- Room types: Bedroom 2, Bedroom 1, Bathroom 1
Bedroom 1
- Level: Main
Bedroom 2
- Level: Main
Bathroom 1
- Level: Main
Heating
- Baseboard, Electric
Cooling
- Central Air, Electric
Appliances
- Included: Electric Water Heater
- Laundry: Main Level
Features
- Basement: Unfinished
- Has fireplace: No
Interior area
- Total structure area: 1,010
- Total interior livable area: 1,010 sqft
- Finished area above ground: 1,010
- Finished area below ground: 0
Property
Parking
- Parking features: Driveway
- Has uncovered spaces: Yes
Accessibility
- Accessibility features: None
Features
- Levels: One and One Half
- Stories: 1.5
- Pool features: None
Lot
- Size: 0.25 Acres
Details
- Additional structures: Above Grade, Below Grade
- Parcel number: 070000900002 01
- Zoning: RES
- Special conditions: Standard
Construction
Type & style
- Home type: SingleFamily
- Architectural style: Cape Cod
- Property subtype: Single Family Residence
Materials
- Other
- Foundation: Block
Condition
- New construction: No
- Year built: 1900
- Major remodel year: 2025
Utilities & green energy
- Sewer: On Site Septic
- Water: Public
Community & HOA
Community
- Subdivision: None Available
HOA
- Has HOA: No
Location
- Region: Pedricktown
- Municipality: OLDMANS TWP
Financial & listing details
- Price per square foot: $243/sqft
- Tax assessed value: $123,100
- Annual tax amount: $3,313
- Date on market: 9/26/2025
- Listing agreement: Exclusive Right To Sell
- Ownership: Fee Simple
Price history
| Date | Event | Price |
|---|---|---|
| 11/20/2025 | Sold | $245,000+2.5%$243/sqft |
Source:  Bright MLS #NJSA2016446 Report a problem Bright MLS #NJSA2016446 Report a problem | ||
| 11/12/2025 | Pending sale | $239,000$237/sqft |
Source: Bright MLS #NJSA2016446 Report a problem | ||
| 10/29/2025 | Price change | $239,000-8%$237/sqft |
Source: Bright MLS #NJSA2016446 Report a problem | ||
| 10/24/2025 | Price change | $259,900-3.4%$257/sqft |
Source: Bright MLS #NJSA2016446 Report a problem | ||
| 10/16/2025 | Price change | $269,000-9.7%$266/sqft |
Source: Bright MLS #NJSA2016446 Report a problem | ||
| 10/9/2025 | Price change | $298,000-0.3%$295/sqft |
Source: Bright MLS #NJSA2016446 Report a problem | ||
| 9/29/2025 | Price change | $299,000-6.6%$296/sqft |
Source: Bright MLS #NJSA2016446 Report a problem | ||
| 9/26/2025 | Listed for sale | $320,000+197.7%$317/sqft |
Source: Bright MLS #NJSA2016446 Report a problem | ||
| 6/4/2025 | Sold | $107,500-9.7%$106/sqft |
Source: Bright MLS #NJSA2013988 Report a problem | ||
| 6/3/2025 | Pending sale | $119,000$118/sqft |
Source: Bright MLS #NJSA2013988 Report a problem | ||
| 4/24/2025 | Price change | $119,000-4.8%$118/sqft |
Source: Bright MLS #NJSA2013988 Report a problem | ||
| 3/2/2025 | Listed for sale | $125,000+66.7%$124/sqft |
Source: Bright MLS #NJSA2013988 Report a problem | ||
| 11/19/2024 | Sold | $75,000+29.3%$74/sqft |
Source: Public Record Report a problem | ||
| 6/4/1997 | Sold | $58,000$57/sqft |
Source: Public Record Report a problem | ||
Public tax history
| Year | Property taxes | Tax assessment |
|---|---|---|
| 2025 | $3,314 | $123,100 |
| 2024 | $3,314 +2.7% | $123,100 |
| 2023 | $3,228 -4.2% | $123,100 |
| 2022 | $3,370 +1% | $123,100 |
| 2021 | $3,338 -0.6% | $123,100 |
| 2020 | $3,359 +1.4% | $123,100 |
| 2019 | $3,313 | $123,100 |
| 2018 | $3,313 +3.9% | $123,100 |
| 2017 | $3,187 +8.4% | $123,100 |
| 2016 | $2,941 -1% | $123,100 |
| 2015 | $2,972 -3.8% | $123,100 |
| 2014 | $3,089 | $123,100 |
Find assessor info on the county website
Neighborhood: 08067
Nearby homes
- $290,500-- bd-- ba1.7k sqft54 S Railroad Ave, Pedricktown, NJ 08067Off Market
- $302,100-- bd-- ba2.1k sqft56 S Railroad Ave, Pedricktown, NJ 08067Off Market
- $537,0004 bd2 ba2.4k sqft46 S Railroad Ave, Pedricktown, NJ 08067Sold
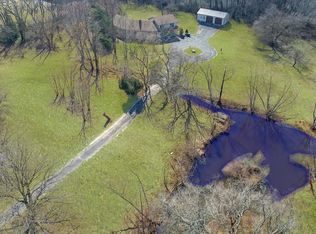
- $32,900-- bd-- ba-- sqft33 S Railroad Ave, Pedricktown, NJ 08067Off Market

- $381,9001.28 Acres36 S Railroad Ave, Pedricktown, NJ 08067Off Market
- $275,200-- bd-- ba1.5k sqft29 S Railroad Ave, Pedricktown, NJ 08067Off Market
- $248,300-- bd-- ba1.6k sqft32 Cherry St, Pedricktown, NJ 08067Off Market
- $43,8000.88 AcresCherry St, Pedricktown, NJ 08067Off Market
Nearby schools
GreatSchools rating
- 4/10Oldmans Twp SchoolGrades: PK-8Distance: 0.1 mi
Schools provided by the listing agent
- District: Oldmans Township Public Schools
Source: Bright MLS. This data may not be complete. We recommend contacting the local school district to confirm school assignments for this home.
Get a cash offer in 3 minutes
Find out how much your home could sell for in as little as 3 minutes with a no-obligation cash offer.
Estimated market value
$262,300
Get a cash offer in 3 minutes
Find out how much your home could sell for in as little as 3 minutes with a no-obligation cash offer.
Estimated market value
$262,300
- New Jersey
- Salem County
- Pedricktown
- 08067
- 48 S Railroad Ave
Nearby cities
Nearby zip codes
Other Pedricktown Topics
