Skip main navigation
Sold for $294,000
  • $294,000

    48 S Rose Ln, West Berlin, NJ 08091

    3beds
    912sqft
    Single Family Residence
    Built in 1953
    8,844 Square Feet Lot
    $300,300 Zestimate®
    $322/sqft
    $2,205 Estimated rent

    Home value

    $300,300

    $261,000 - $342,000

    $2,205/mo

    Zestimate® history
    Loading
    Loading...

    Owner options

    List your home for rent

    $2,205/mo

    Rent Zestimate®

    Find your next renter with Zillow Rental Manager. Plus, with online applications, you can quickly screen prospective tenants – for free.

    Learn more

    $2,205/mo

    Rent Zestimate®

    Refinance and save

    $2,189/mo

    Est. payment

    Refinancing to a lower rate could help reduce your monthly payments and save thousands over the life of the loan.

    See today's rates

    $2,189/mo

    Est. payment

    Explore your selling options

    Work with a Zillow partner agent

    Leverage their expertise and Zillow's premium Showcase listings to get your home seen by more buyers.

    Get started

    List with your own agent

    Get your home in front of millions of buyers by listing it on Zillow.

    Learn how to do it

    Sell it yourself

    Take full control of how buyers see your home on Zillow by listing For Sale by Owner (FSBO).

    List your home

    What's special

    New dishwasherRecessed lightingGreat curb appealMaintenance-free vinyl exteriorGas tankless water heaterAttic fanWelcoming front patio
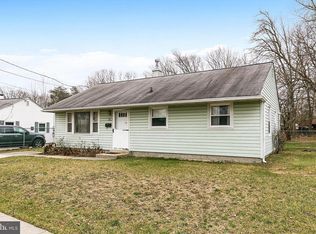
    Charming 3-Bedroom Rancher with Detached 2-Garage in Berlin Estates. Don’t miss out on this well-cared-for three-bedroom, one-bath rancher located in desirable Berlin Estates, Berlin Township. As you pull up, you’ll love the great curb appeal, featuring a maintenance-free vinyl exterior, a nine-year-old roof, and a welcoming front patio—the perfect spot to enjoy your morning coffee. Step inside to the spacious living room, highlighted by a sunny bay window and laminate flooring that flows through several rooms. The updated beamed ceiling kitchen received thoughtful renovations in 2023, including painted wood cabinetry, quartz countertops, farmhouse sink with new disposal and brushed nickel faucet, tiled back splash, new dishwasher, and recessed lighting. The kitchen door opens to the fenced rear yard and patio, a wonderful space for entertaining. Out back, you’ll find a built-in wet bar, fire pit area, and a 24’ x 24’ detached two-car garage with its own electric subpanel, overhead lighting, and a wood stove—perfect for working in the garage in the colder months. The double gates and crushed stone driveway provide easy vehicle access. Back inside down the hallway are three bedrooms, all with laminate flooring, along with a fully renovated bathroom (2023) featuring ceramic tile flooring, a shiplap accent wall, new tub, and tile tub/shower enclosure. The expanded laundry/utility room includes washer/dryer hookups, a gas tankless water heater, and built-in shelving. Pull-down attic steps lead to additional floored storage, an attic fan, and a 10-year-old gas HVAC system. Conveniently located near numerous shopping centers, home improvement stores, and great restaurants, this home offers easy access to Route 30, Route 73, the NJ Turnpike, Atlantic City Expressway, and I-295—making travel a breeze: Philadelphia – about 20 minutes, Delaware – about 40 minutes, Jersey Shore – about 60 minutes. You really can’t beat this location—schedule your showing today before this one is gone!

    Zillow last checked:

    Listing updated:

    Listed by:

    Ron Bruce 609-221-4961,

    BHHS Fox & Roach-Mullica Hill South

    Bought with:

    Erin Lewandowski, 0572203

    BHHS Fox & Roach-Moorestown

    Source: Bright MLS,MLS#: NJCD2106090MLS Logo

    Facts & features

    Interior

    Bedrooms & bathrooms
    • Bedrooms: 3
    • Bathrooms: 1
    • Full bathrooms: 1
    • Main level bathrooms: 1
    • Main level bedrooms: 3
    Rooms
    • Room types: Living Room, Primary Bedroom, Bedroom 2, Bedroom 3, Kitchen, Laundry, Full Bath
    Primary bedroom
    • Level: Main
    • Area: 144 Square Feet
    • Dimensions: 12 x 12
    Bedroom 2
    • Level: Main
    • Area: 108 Square Feet
    • Dimensions: 12 x 9
    Bedroom 3
    • Level: Main
    • Area: 96 Square Feet
    • Dimensions: 12 x 8
    Other
    • Features: Bathroom - Tub Shower
    • Level: Main
    • Area: 56 Square Feet
    • Dimensions: 8 x 7
    Kitchen
    • Features: Countertop(s) - Quartz
    • Level: Main
    • Area: 156 Square Feet
    • Dimensions: 13 x 12
    Laundry
    • Level: Main
    • Area: 42 Square Feet
    • Dimensions: 7 x 6
    Living room
    • Level: Main
    • Area: 240 Square Feet
    • Dimensions: 20 x 12
    Heating
    • Forced Air, Natural Gas
    Cooling
    • Central Air, Electric
    Appliances
    • Included: Dishwasher, Disposal, Oven/Range - Electric, Refrigerator, Tankless Water Heater, Gas Water Heater
    • Laundry: Main Level, Laundry Room
    Features
    • Attic, Bathroom - Tub Shower, Entry Level Bedroom, Eat-in Kitchen, Upgraded Countertops, Ceiling Fan(s), Recessed Lighting, Dry Wall
    • Flooring: Ceramic Tile, Laminate, Vinyl
    • Windows: Bay/Bow
    • Has basement: No
    • Has fireplace: No
    • Fireplace features: Wood Burning Stove
    Interior area
    • Total structure area: 912
    • Total interior livable area: 912 sqft
    • Finished area above ground: 912
    • Finished area below ground: 0

    Property

    Parking
    • Total spaces: 8
    • Parking features: Garage Faces Front, Concrete, Crushed Stone, Driveway, Detached
    • Garage spaces: 2
    • Uncovered spaces: 6
    Accessibility
    • Accessibility features: None
    Features
    • Levels: One
    • Stories: 1
    • Patio & porch: Patio
    • Exterior features: Flood Lights
    • Pool features: None
    • Fencing: Wood
    • Has view: Yes
    • View description: Garden
    • Frontage length: Road Frontage: 70
    Lot
    • Size: 8,844 Square Feet
    • Dimensions: 70 x 141 x 62 x 128
    • Features: Front Yard, Rear Yard, SideYard(s), Middle Of Block, Unknown Soil Type
    Details
    • Additional structures: Above Grade, Below Grade
    • Parcel number: 060130800035
    • Zoning: R2
    • Special conditions: Standard
    • Other equipment: Negotiable

    Construction

    Type & style
    • Home type: SingleFamily
    • Architectural style: Ranch/Rambler
    • Property subtype: Single Family Residence
    Materials
    • Frame, Vinyl Siding
    • Foundation: Slab
    • Roof: Pitched,Shingle
    Condition
    • Good
    • New construction: No
    • Year built: 1953

    Utilities & green energy

    • Electric: 200+ Amp Service, Circuit Breakers
    • Sewer: Public Sewer
    • Water: Public
    • Utilities for property: Above Ground, Cable Connected

    Community & HOA

    Community
    • Subdivision: Berlin Estates
    HOA
    • Has HOA: No
    Location
    • Region: West Berlin
    • Municipality: BERLIN TWP

    Financial & listing details

    • Price per square foot: $322/sqft
    • Tax assessed value: $134,300
    • Annual tax amount: $5,480
    • Date on market: 11/13/2025
    • Listing agreement: Exclusive Right To Sell
    • Listing terms: Cash,Conventional,FHA,VA Loan
    • Inclusions: Range, Refrigerator, Disposal, Dishwasher (exterior Cameras As-is)
    • Exclusions: Personal Property, Washer, Dryer, Gray Shed To Left Of Garage, Portable Gazebo On Patio
    • Ownership: Fee Simple
    • Road surface type: Black Top

    Price history

    DateEventPrice
    12/29/2025Sold$294,000+1.4%$322/sqft
    Source: Bright MLS #NJCD2106090 Report a problem
    11/26/2025Pending sale$289,900$318/sqft
    Source: Bright MLS #NJCD2106090 Report a problem
    11/13/2025Listed for sale$289,900+97.2%$318/sqft
    Source: Bright MLS #NJCD2106090 Report a problem
    9/15/2016Sold$147,000-2%$161/sqft
    Source: Public Record Report a problem
    5/25/2016Listed for sale$150,000$164/sqft
    Source: Century 21 Reilly Realtors #6799824 Report a problem
    5/13/2015Listing removed$150,000$164/sqft
    Source: Long and Foster - Medford #6541134 Report a problem
    4/21/2015Price change$150,000-6.2%$164/sqft
    Source: Long and Foster - Medford #6541134 Report a problem
    3/27/2015Price change$159,900+6.7%$175/sqft
    Source: Long and Foster - Medford #6541134 Report a problem
    1/6/2015Price change$149,900-6.3%$164/sqft
    Source: Long & Foster Real Estate #6451954 Report a problem
    10/21/2014Price change$159,900-3.1%$175/sqft
    Source: Long & Foster Real Estate #6451954 Report a problem
    9/9/2014Listed for sale$165,000-4.1%$181/sqft
    Source: Long & Foster Real Estate #6451954 Report a problem
    7/16/2013Listing removed$172,000$189/sqft
    Source: ERA Statewide Realty #M590 Report a problem
    3/2/2013Listed for sale$172,000+4.2%$189/sqft
    Source: ERA Statewide Realty #M590 Report a problem
    7/28/2009Sold$165,000+120%$181/sqft
    Source: Public Record Report a problem
    2/7/2002Sold$75,000$82/sqft
    Source: Public Record Report a problem

    Public tax history

    YearProperty taxesTax assessment
    2025$5,294 +1.5%$134,300
    2024$5,214 -2.1%$134,300
    2023$5,328 +3%$134,300
    2022$5,175 +2.1%$134,300
    2021$5,070 +1.2%$134,300
    2020$5,008 -0.2%$134,300
    2019$5,020 $134,300
    2018$5,020 +1.9%$134,300
    2017$4,925 +0.2%$134,300
    2016$4,913 +1.6%$134,300 +58.2%
    2015$4,835 +2%$84,900
    2014$4,742 +2%$84,900
    2013$4,647 +3%$84,900
    2012$4,511 +7.9%$84,900
    2011$4,182 +9.6%$84,900
    2010$3,817 +1.7%$84,900
    2009$3,752 $84,900
    2008-- $84,900
    2007-- $84,900
    2006-- $84,900
    2005-- $84,900
    2004-- $84,900
    2003-- $84,900
    2002-- $84,900
    2001-- $84,900
    Find assessor info on the county website

    Neighborhood: 08091

    Nearby schools

    GreatSchools rating
    Schools provided by the listing agent
    • Elementary: John F. Kennedy Memorial E.s.
    • Middle: Dwight D. Eisenhower Mem. M.s.
    • High: Overbrook High School
    • District: Berlin Township Public Schools

    Source: Bright MLS. This data may not be complete. We recommend contacting the local school district to confirm school assignments for this home.

    Get a cash offer in 3 minutes
    Find out how much your home could sell for in as little as 3 minutes with a no-obligation cash offer.
    Estimated market value
    $300,300
    Get a cash offer in 3 minutes
    Find out how much your home could sell for in as little as 3 minutes with a no-obligation cash offer.
    Estimated market value
    $300,300