Skip main navigation
Off market
  • $658,200

    48 S Washington St APT D, Denver, CO 80209

    3beds
    1,566sqft
    Condo
    Built in 1984
    -- sqft lot
    $658,200 Zestimate®
    $420/sqft
    $3,446 Estimated rent

    Home value

    $658,200

    $625,000 - $698,000

    $3,446/mo

    Zestimate® history
    Loading
    Loading...

    Owner options

    List your home for rent

    $3,446/mo

    Rent Zestimate®

    Find your next renter with Zillow Rental Manager. Plus, with online applications, you can quickly screen prospective tenants – for free.

    Learn more

    $3,446/mo

    Rent Zestimate®

    Refinance and save

    $3,156/mo

    Est. payment

    Refinancing to a lower rate could help reduce your monthly payments and save thousands over the life of the loan.

    See today's rates

    $3,156/mo

    Est. payment

    Explore your selling options

    Work with a Zillow partner agent

    Leverage their expertise and Zillow's premium Showcase listings to get your home seen by more buyers.

    Get started

    List with your own agent

    Get your home in front of millions of buyers by listing it on Zillow.

    Learn how to do it

    Sell it yourself

    Take full control of how buyers see your home on Zillow by listing For Sale by Owner (FSBO).

    List your home

    What's special

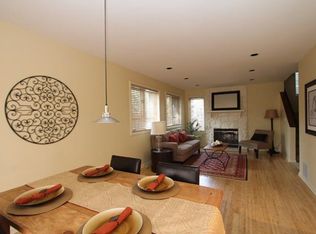
    Stunning remodeled townhouse done by professional husband/wife interior design team! Located in the heart of Wash Park, this amazing end-unit is packed full of high-end finishes and designer touches you won't find in a typical new-build. Enter through your private front door into an adorable landing area. Down the stairs will lead you to an amazing, light-filled guest suite/flex space with a large closet and a gorgeous, posh, newly renovated full bathroom! This area has great potential for extra rental income, and also offers an over-sized laundry room with front load washer and dryer, folding table and shelving. On the main level you will find a darling, reconfigured half-bathroom, with thoughtful added storage and several designer touches. Open-concept living room, dining room, and kitchen make this space ideal for entertaining! A wood-burning fireplace with new tile and mantle anchors the living space well. AMAZING kitchen, with new white shaker cabinetry, slab quartz counter tops, large island with waterfall edge and bar-stool seating, penny-tiled backsplash, new appliances, gas cooktop and hood! WOW! Enjoy your morning coffee on the partially covered, refinished wood deck right outside the sunny kitchen/dining space. New modern handrails lead you upstairs to impressive vaulted ceilings! The lovely master suite is spacious and inviting, with new designer closet doors, and a fully renovated full bathroom featuring today's design trends, beautiful tile work, new vanity, mirror, and lighting. Also upstairs is an additional bedroom and architecturally stunning, fully remodeled 3/4 bathroom showing off a beautiful black framed-shower, new tile, vanity, mirror and lighting. This unit is conveniently located to its single, detached garage, with room to park another car in the driveway. Central AC! Walk to so many restaurants, bars, shopping, and Wash Park! New paint, doors, hardware, baseboards, light switches, lighting, and flooring throughout.

    This property is off market, which means it's not currently listed for sale or rent on Zillow. This may be different from what's available on other websites or public sources.

    Facts & features

    Interior

    Bedrooms & bathrooms
    • Bedrooms: 3
    • Bathrooms: 4
    • Full bathrooms: 2
    • 3/4 bathrooms: 1
    • 1/2 bathrooms: 1
    Heating
    • Forced air, Gas
    Cooling
    • Central
    Appliances
    • Included: Dishwasher, Dryer, Microwave, Refrigerator, Washer
    • Laundry: In Unit
    Features
    • Kitchen Island, Quartz Counters, Master Suite
    • Flooring: Tile, Carpet, Laminate
    • Windows: Double Pane Windows
    • Basement: Finished
    • Has fireplace: Yes
    • Fireplace features: Living Room
    • Common walls with other units/homes: End Unit
    Interior area
    • Total interior livable area: 1,566 sqft
    • Finished area below ground: 522.00

    Property

    Parking
    • Total spaces: 1
    • Parking features: Garage - Detached
    Features
    • Patio & porch: Deck, Covered
    • Exterior features: Wood
    Lot
    • Size: 525 sqft
    Details
    • Parcel number: 0510416087000
    • Zoning description: G-MU-3

    Construction

    Type & style
    • Home type: Condo
    Materials
    • Roof: Other
    Condition
    • Year built: 1984

    Community & neighborhood

    Location
    • Region: Denver

    HOA & financial

    HOA
    • Has HOA: Yes
    • HOA fee: $105 monthly
    • Services included: Snow Removal, Insurance, Water, Maintenance Structure

    Other

    Other facts
    • Flooring: Carpet, Tile, Laminate
    • Heating: Forced Air
    • Appliances: Dishwasher, Refrigerator, Double Oven, Dryer, Microwave, Washer, Cooktop, Self Cleaning Oven, Range Hood
    • AssociationYN: true
    • FireplaceYN: true
    • GarageYN: true
    • Roof: Unknown
    • HeatingYN: true
    • PatioAndPorchFeatures: Deck, Covered
    • CoolingYN: true
    • Basement: Full
    • FireplacesTotal: 1
    • RoomsTotal: 11
    • AssociationFeeIncludes: Snow Removal, Insurance, Water, Maintenance Structure
    • ConstructionMaterials: Wood Siding
    • PropertyAttachedYN: true
    • WindowFeatures: Double Pane Windows
    • FireplaceFeatures: Living Room
    • InteriorFeatures: Kitchen Island, Quartz Counters, Master Suite
    • PetsAllowed: Dogs OK, Cats OK
    • CoveredSpaces: 1
    • CommonWalls: End Unit
    • ParkingFeatures: Off Street
    • LaundryFeatures: In Unit
    • BelowGradeFinishedArea: 522.00
    • AttachedGarageYN: 0
    • Cooling: Air Conditioning-Room
    • MlsStatus: Pending
    • StructureType: Low Rise (1-3)
    • ZoningDescription: G-MU-3

    Price history

    DateEventPrice
    7/19/2022Sold$660,000+14.8%$421/sqft
    Source: Public Record Report a problem
    3/26/2020Listing removed$575,000$367/sqft
    Source: Make Real Estate #9303990 Report a problem
    2/28/2020Pending sale$575,000$367/sqft
    Source: Make Real Estate #9303990 Report a problem
    2/27/2020Listed for sale$575,000+46.7%$367/sqft
    Source: Make Real Estate #9303990 Report a problem
    10/17/2019Sold$392,000-3.2%$250/sqft
    Source: Public Record Report a problem
    9/25/2019Pending sale$405,000$259/sqft
    Source: MB SUMMERS REALTY #2261374 Report a problem
    9/11/2019Listed for sale$405,000$259/sqft
    Source: MB SUMMERS REALTY #2261374 Report a problem

    Public tax history

    YearProperty taxesTax assessment
    2024$3,712 +27.1%$47,900 -6.2%
    2023$2,921 +3.6%$51,080 +39.1%
    2022$2,820 +25.4%$36,730 -2.8%
    2021$2,249 +34.6%$37,790 +24.7%
    2020$1,670 +36.8%$30,301 -0.7%
    2019$1,221 $30,513 +32.8%
    2018$1,221 +0.3%$22,980
    2017$1,217 -33.6%$22,980 -2.1%
    2016$1,834 +23.3%$23,470
    2015$1,487 $23,470

    Find assessor info on the county website

    Neighborhood: Speer

    Nearby schools

    GreatSchools rating
    Schools provided by the listing agent
    • Elementary: Dora Moore
    • Middle: Grant
    • High: South
    • District: Denver 1

    Source: The MLS. This data may not be complete. We recommend contacting the local school district to confirm school assignments for this home.

    Get a cash offer in 3 minutes
    Find out how much your home could sell for in as little as 3 minutes with a no-obligation cash offer.
    Estimated market value
    $658,200
    Get a cash offer in 3 minutes
    Find out how much your home could sell for in as little as 3 minutes with a no-obligation cash offer.
    Estimated market value
    $658,200