MULTIPLE OFFERS RECEIVED. HIGHEST AND BEST OFFERS DUE BY THURSDAY NOVEMBER 14, 2024 by 12:00PM. BEST VALUE IN TOWN!! Welcome to 48 Saginaw Trail, a charming 3-bedroom, 1-bathroom ranch-style home in Shelton. This well-maintained home features key updates including a new roof, kitchen, and hickory hardwood floors in 2016, along with a new boiler and side deck. In 2024, a new hot water heater was installed for added peace of mind. The home has a spacious, open layout with a cozy living room, a fully equipped kitchen, and a nice family room/flex space in the lower level. Enjoy the convenience of a 1-car garage and a large deck perfect for outdoor relaxation. Ideally located with easy access to local amenities and major highways, this home is move-in ready and waiting for its next owner. Don't miss out on this opportunity!
Sold for $351,000
$351,000
48 Saginaw Trail, Shelton, CT 06484
3beds
988sqft
Single Family Residence
Built in 1987
0.26 Acres Lot
$386,400 Zestimate®
$355/sqft
$2,602 Estimated rent
Home value
$386,400
$348,000 - $429,000
$2,602/mo
Zestimate® history
Owner options
List your home for rent
$2,602/mo
Rent Zestimate®
Find your next renter with Zillow Rental Manager. Plus, with online applications, you can quickly screen prospective tenants – for free.
$2,602/mo
Rent Zestimate®
Refinance and save
$2,381/mo
Est. payment
Refinancing to a lower rate could help reduce your monthly payments and save thousands over the life of the loan.
$2,381/mo
Est. payment
Explore your selling options
Work with a Zillow partner agent
Leverage their expertise and Zillow's premium Showcase listings to get your home seen by more buyers.
Get startedList with your own agent
Get your home in front of millions of buyers by listing it on Zillow.
Learn how to do itSell it yourself
Take full control of how buyers see your home on Zillow by listing For Sale by Owner (FSBO).
List your homeWhat's special
Large deckSide deckHot water heaterHickory hardwood floorsSpacious open layoutNew roofFully equipped kitchen
Zillow last checked:
Listing updated:
Listed by:
Atif Seyal 203-727-7739,
RE/MAX Heritage 203-254-7555
Bought with:
Meagan Albert, REB.0794040
Tier 1 Real Estate
Source: Smart MLS,MLS#: 24058805
Facts & features
Interior
Bedrooms & bathrooms
- Bedrooms: 3
- Bathrooms: 1
- Full bathrooms: 1
Primary bedroom
- Features: Hardwood Floor
- Level: Upper
- Area: 168 Square Feet
- Dimensions: 12 x 14
Bedroom
- Features: Hardwood Floor
- Level: Upper
- Area: 130 Square Feet
- Dimensions: 13 x 10
Bedroom
- Features: Hardwood Floor
- Level: Upper
- Area: 120 Square Feet
- Dimensions: 12 x 10
Bathroom
- Features: Tile Floor
- Level: Upper
- Area: 45 Square Feet
- Dimensions: 9 x 5
Family room
- Level: Lower
- Area: 170 Square Feet
- Dimensions: 10 x 17
Kitchen
- Features: Dining Area
- Level: Upper
- Area: 165 Square Feet
- Dimensions: 11 x 15
Living room
- Features: Hardwood Floor
- Level: Upper
- Area: 182 Square Feet
- Dimensions: 13 x 14
Heating
- Baseboard, Oil
Cooling
- Wall Unit(s)
Appliances
- Included: Electric Range, Microwave, Refrigerator, Dishwasher, Water Heater
Features
- Windows: Thermopane Windows
- Basement: Partial,Partially Finished
- Attic: Access Via Hatch
- Has fireplace: No
Interior area
- Total structure area: 988
- Total interior livable area: 988 sqft
- Finished area above ground: 988
Property
Parking
- Total spaces: 1
- Parking features: Attached
- Attached garage spaces: 1
Features
- Patio & porch: Deck
Lot
- Size: 0.26 Acres
- Features: Sloped
Details
- Parcel number: 290389
- Zoning: R-3
Construction
Type & style
- Home type: SingleFamily
- Architectural style: Ranch
- Property subtype: Single Family Residence
Materials
- Shingle Siding, Wood Siding
- Foundation: Concrete Perimeter
- Roof: Asphalt
Condition
- New construction: No
- Year built: 1987
Utilities & green energy
- Sewer: Public Sewer
- Water: Well
Green energy
- Energy efficient items: Windows
Community & HOA
Community
- Features: Golf, Health Club, Library, Medical Facilities, Shopping/Mall
HOA
- Has HOA: No
Location
- Region: Shelton
Financial & listing details
- Price per square foot: $355/sqft
- Tax assessed value: $166,460
- Annual tax amount: $3,193
- Date on market: 11/11/2024
Price history
| Date | Event | Price |
|---|---|---|
| 12/24/2024 | Sold | $351,000+6.4%$355/sqft |
Source:  Smart MLS #24058805 Report a problem Smart MLS #24058805 Report a problem | ||
| 11/15/2024 | Pending sale | $329,900$334/sqft |
Source: Smart MLS #24058805 Report a problem | ||
| 11/11/2024 | Listed for sale | $329,900+130.7%$334/sqft |
Source: Smart MLS #24058805 Report a problem | ||
| 4/8/2016 | Sold | $143,000-4.6%$145/sqft |
Source: Smart MLS #99131698 Report a problem | ||
| 3/17/2016 | Price change | $149,900-6.3%$152/sqft |
Source: William Raveis Real Estate Report a problem | ||
| 12/7/2015 | Price change | $159,900-9.1%$162/sqft |
Source: William Raveis Real Estate Report a problem | ||
| 9/3/2015 | Listed for sale | $175,900-4.9%$178/sqft |
Source: William Raveis Real Estate #N10067654 Report a problem | ||
| 10/10/2013 | Listing removed | $185,000$187/sqft |
Source: William Raveis Real Estate #99023155 Report a problem | ||
| 6/25/2013 | Price change | $185,000-5.1%$187/sqft |
Source: William Raveis Real Estate #99023155 Report a problem | ||
| 4/10/2013 | Listed for sale | $195,000+25.9%$197/sqft |
Source: William Raveis Real Estate #V989172 Report a problem | ||
| 7/3/2002 | Sold | $154,900$157/sqft |
Source: Smart MLS #98123784 Report a problem | ||
Public tax history
| Year | Property taxes | Tax assessment |
|---|---|---|
| 2025 | $3,133 -1.9% | $166,460 |
| 2024 | $3,193 +9.8% | $166,460 |
| 2023 | $2,908 | $166,460 |
| 2022 | $2,908 -2.9% | $166,460 +22.4% |
| 2021 | $2,996 -1.7% | $136,010 |
| 2020 | $3,049 | $136,010 |
| 2019 | $3,049 +1.2% | $136,010 |
| 2017 | $3,013 +6.6% | $136,010 +7.4% |
| 2015 | $2,825 +0% | $126,630 |
| 2014 | $2,825 | $126,630 |
| 2013 | $2,825 -0.4% | $126,630 |
| 2012 | $2,837 -9.6% | $126,630 -25.1% |
| 2011 | $3,139 -0.2% | $169,060 |
| 2010 | $3,146 | $169,060 |
| 2009 | $3,146 | $169,060 |
| 2008 | $3,146 +6.5% | $169,060 |
| 2007 | $2,953 +17% | $169,060 +62.7% |
| 2006 | $2,525 +5.8% | $103,880 +2.7% |
| 2005 | $2,386 +3.8% | $101,160 |
| 2004 | $2,299 +8.8% | $101,160 |
| 2003 | $2,113 +17.9% | $101,160 +36.2% |
| 1997 | $1,792 | $74,270 |
Find assessor info on the county website
Neighborhood: 06484
Nearby homes
- $405,9003 bd2 ba988 sqft80 Oronoque Trl, Shelton, CT 06484Off Market
- $298,0002 bd1 ba842 sqft52 Saginaw Trl, Shelton, CT 06484Off Market
- $486,2003 bd2 ba1.6k sqft78 Oronoque Trl, Shelton, CT 06484Off Market
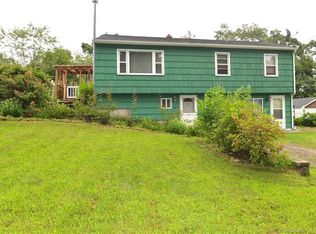
- $490,4004 bd2 ba1.7k sqft56 Saginaw Trl, Shelton, CT 06484Off Market
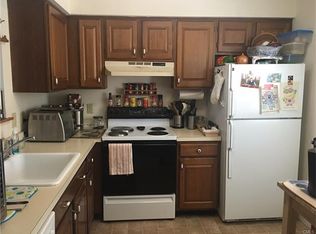
- $--2 bd1 ba850 sqft56 Saginaw Trl #B, Shelton, CT 06484Off Market
- $--2 bd1 ba850 sqft56 Saginaw Trl #A, Shelton, CT 06484Off Market
- $299,9002 bd1 ba850 sqft56A Saginaw Trl, Shelton, CT 06484Off Market
- $523,200-- bd-- ba100 sqft47 Ojibwa Rd, Shelton, CT 06484Off Market
Nearby schools
GreatSchools rating
- 7/10Long Hill SchoolGrades: PK-4Distance: 1.4 mi
- 4/10Intermediate SchoolGrades: 7-8Distance: 3.6 mi
- 7/10Shelton High SchoolGrades: 9-12Distance: 4 mi


Get pre-qualified for a loan
At Zillow Home Loans, we can pre-qualify you in as little as 5 minutes with no impact to your credit score.An equal housing lender. NMLS #10287.
Sell for more on Zillow
Get a Zillow Showcase℠ listing at no additional cost and you could sell for .
$386,400
2% more
+$7,728
With Zillow Showcase(estimated)
$394,128
- Connecticut
- Fairfield County
- Shelton
- 06484
- 48 Saginaw Trail
Nearby cities
Nearby zip codes
Other Shelton Topics
