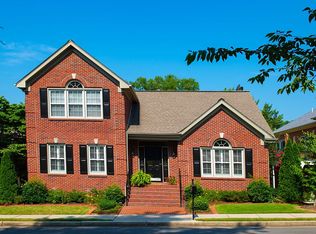
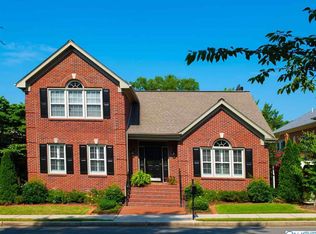
Set within the gated community of Cedarhurst, this home offers a desirable Huntsville location and an opportunity to create a space tailored to your style. Three bedrooms are located on the main level which has 2,811 sqft, including a spacious primary suite with a large private bath. The family room features built-ins and opens to a stone-tiled patio. Hardwood floors and smooth ceilings add to the main-level appeal. The basement includes an additional bedroom and bath, along with 1,178 sq. ft. of unfinished space ready for future use. Cedarhurst amenities include exclusive access to the clubhouse, pool, tennis and pickleball courts. Sold AS IS
Sold for $620,000
$620,000
48 Saint James Sq, Huntsville, AL 35801
4beds
4,040sqft
Single Family Residence
Built in 1988
4,800 Square Feet Lot
$620,100 Zestimate®
$153/sqft
$4,116 Estimated rent
Home value
$620,100
$589,000 - $651,000
$4,116/mo
Zestimate® history
Owner options
List your home for rent
$4,116/mo
Rent Zestimate®
Find your next renter with Zillow Rental Manager. Plus, with online applications, you can quickly screen prospective tenants – for free.
$4,116/mo
Rent Zestimate®
Refinance and save
$3,193/mo
Est. payment
Refinancing to a lower rate could help reduce your monthly payments and save thousands over the life of the loan.
$3,193/mo
Est. payment
Explore your selling options
Work with a Zillow partner agent
Leverage their expertise and Zillow's premium Showcase listings to get your home seen by more buyers.
Get startedList with your own agent
Get your home in front of millions of buyers by listing it on Zillow.
Learn how to do itSell it yourself
Take full control of how buyers see your home on Zillow by listing For Sale by Owner (FSBO).
List your homeWhat's special
Smooth ceilingsHardwood floorsLarge private bathStone-tiled patioSpacious primary suite
Zillow last checked:
Listing updated:
Listed by:
Lynn Burbach 256-651-8991,
KW Huntsville
Bought with:
Lynn Burbach, 89555
KW Huntsville
Source: ValleyMLS,MLS#: 21929506
Facts & features
Interior
Bedrooms & bathrooms
- Bedrooms: 4
- Bathrooms: 4
- Full bathrooms: 3
- 1/2 bathrooms: 1
Rooms
- Room types: Foyer, Master Bedroom, Living Room, Bedroom 2, Dining Room, Bedroom 3, Kitchen, Bedroom 4, Family Room, Laundry, Bath:GlamFull
Primary bedroom
- Features: Ceiling Fan(s), Crown Molding, Wood Floor, Walk-In Closet(s)
- Level: First
- Area: 238
- Dimensions: 17 x 14
Bedroom 2
- Features: Crown Molding, Wood Floor
- Level: First
- Area: 156
- Dimensions: 13 x 12
Bedroom 3
- Features: Crown Molding, Wood Floor
- Level: First
- Area: 143
- Dimensions: 13 x 11
Bedroom 4
- Features: Crown Molding, Carpet, Smooth Ceiling, Walk-In Closet(s)
- Level: Basement
- Area: 325
- Dimensions: 25 x 13
Bathroom 1
- Features: Crown Molding, Double Vanity, Recessed Lighting, Wood Floor
- Level: First
- Area: 143
- Dimensions: 13 x 11
Dining room
- Features: Crown Molding, Chair Rail, Wood Floor
- Level: First
- Area: 238
- Dimensions: 17 x 14
Family room
- Features: Ceiling Fan(s), Crown Molding, Recessed Lighting, Wood Floor, Built-in Features
- Level: First
- Area: 462
- Dimensions: 22 x 21
Kitchen
- Features: Crown Molding, Granite Counters, Kitchen Island, Recessed Lighting, Wood Floor
- Level: First
- Area: 273
- Dimensions: 21 x 13
Living room
- Features: Crown Molding, Wood Floor
- Level: First
- Area: 224
- Dimensions: 16 x 14
Laundry room
- Features: Tile, Built-in Features, Utility Sink
- Level: First
- Area: 45
- Dimensions: 9 x 5
Heating
- Central 1
Cooling
- Central 1
Appliances
- Included: Double Oven, Dishwasher Drawer, Refrigerator, Disposal, Gas Cooktop
Features
- Basement: Basement
- Number of fireplaces: 1
- Fireplace features: One
Interior area
- Total interior livable area: 4,040 sqft
Property
Parking
- Parking features: Garage-Three Car, Garage-Attached, Driveway-Concrete
Features
- Levels: Two
- Stories: 2
- Patio & porch: Patio
- Exterior features: Curb/Gutters, Sidewalk
Lot
- Size: 4,800 Square Feet
- Dimensions: 60 x 80 x 60 x 80
Details
- Parcel number: 1803072006030000
Construction
Type & style
- Home type: SingleFamily
- Architectural style: Traditional
- Property subtype: Single Family Residence
Materials
- Foundation: Slab
Condition
- New construction: No
- Year built: 1988
Utilities & green energy
- Sewer: Public Sewer
- Water: Public
Community & HOA
Community
- Features: Gated, Curbs, Tennis Court(s)
- Subdivision: Cedarhurst
HOA
- Has HOA: Yes
- Amenities included: Clubhouse, Tennis Court(s), Pool, Common Grounds
- Services included: Club House, Tennis, Community Pool (OA), Maintenance Grounds, Common Grounds
- HOA fee: $350 monthly
- HOA name: Cedarhurst
Location
- Region: Huntsville
Financial & listing details
- Price per square foot: $153/sqft
- Tax assessed value: $530,300
- Annual tax amount: $2,710
- Date on market: 9/18/2026
Price history
| Date | Event | Price |
|---|---|---|
| 10/9/2026 | Sold | $620,000-11.4%$153/sqft |
Source:  ValleyMLS #21929506 Report a problem | ||
| 9/25/2026 | Pending sale | $700,000$173/sqft |
Source: ValleyMLS #21929506 Report a problem | ||
| 9/18/2026 | Listed for sale | $700,000$173/sqft |
Source: ValleyMLS #21929506 Report a problem | ||
Public tax history
| Year | Property taxes | Tax assessment |
|---|---|---|
| 2025 | $2,710 | $53,040 |
| 2024 | $2,710 | $53,040 |
| 2023 | $2,710 +6.3% | $53,040 +6.3% |
| 2022 | $2,548 +4.7% | $49,900 +4.7% |
| 2021 | $2,432 +12.5% | $47,660 +12.4% |
| 2020 | $2,163 | $42,420 |
| 2019 | $2,163 | $42,420 +6.3% |
| 2018 | $2,163 +6.3% | $39,920 |
| 2017 | $2,034 | $39,920 |
| 2016 | $2,034 | $39,920 -7% |
| 2015 | $2,034 -15.9% | $42,920 -9.4% |
| 2014 | $2,418 | $47,380 |
| 2013 | -- | $47,380 |
| 2012 | -- | $47,380 |
| 2011 | -- | $47,380 |
Find assessor info on the county website
Neighborhood: Cedarhurst
Nearby homes
- $493,3003 bd3 ba2.5k sqft50 Saint James Sq SE, Huntsville, AL 35801Off Market
- $610,0003 bd4 ba3.1k sqft46 Saint James Sq, Huntsville, AL 35801Off Market
- $539,6003 bd3 ba2.6k sqft50 Saint James Sq, Huntsville, AL 35801Off Market

- $664,1003 bd4 ba3.1k sqft46 SE Saint James Sq, Huntsville, AL 35801Off Market
- $719,8003 bd5 ba4.9k sqft44 Saint James Sq SE, Huntsville, AL 35801Off Market
- $619,600-- bd1 ba3.4k sqft52 Saint James Sq, Huntsville, AL 35801Off Market
- $754,7003 bd5 ba4.3k sqft44 Saint James Sq, Huntsville, AL 35801Off Market
- $551,600-- bd1 ba2.1k sqft20 Saint James Sq SE, Huntsville, AL 35801Off Market
Nearby schools
GreatSchools rating
- 9/10Jones Valley Elementary SchoolGrades: PK-6Distance: 1.1 mi
- 4/10Huntsville Junior High SchoolGrades: 7-8Distance: 1.2 mi
- 10/10Huntsville High SchoolGrades: 9-12Distance: 1.1 mi
Schools provided by the listing agent
- Elementary: Jones Valley
- Middle: Huntsville
- High: Huntsville
Source: ValleyMLS. This data may not be complete. We recommend contacting the local school district to confirm school assignments for this home.
Get a cash offer in 3 minutes
Find out how much your home could sell for in as little as 3 minutes with a no-obligation cash offer.
Estimated market value
$620,100
Get a cash offer in 3 minutes
Find out how much your home could sell for in as little as 3 minutes with a no-obligation cash offer.
Estimated market value
$620,100
- Alabama
- Madison County
- Huntsville
- 35801
- Cedarhurst
- 48 Saint James Sq
