Skip main navigation
Closed
  • Listed by: Black Bear Realty
    Bought with: Senne Residential LLC
    $425,000

    48 D Sands Circle #48D, Conway, NH 03813

    3beds
    3,087sqft
    Condominium
    Built in 2003
    -- sqft lot
    $432,700 Zestimate®
    $138/sqft
    $3,225 Estimated rent

    Home value

    $432,700

    $355,000 - $524,000

    $3,225/mo

    Zestimate® history
    Loading
    Loading...

    Owner options

    List your home for rent

    $3,225/mo

    Rent Zestimate®

    Find your next renter with Zillow Rental Manager. Plus, with online applications, you can quickly screen prospective tenants – for free.

    Learn more

    $3,225/mo

    Rent Zestimate®

    Refinance and save

    $2,637/mo

    Est. payment

    Refinancing to a lower rate could help reduce your monthly payments and save thousands over the life of the loan.

    See today's rates

    $2,637/mo

    Est. payment

    Explore your selling options

    Work with a Zillow partner agent

    Leverage their expertise and Zillow's premium Showcase listings to get your home seen by more buyers.

    Get started

    List with your own agent

    Get your home in front of millions of buyers by listing it on Zillow.

    Learn how to do it

    Sell it yourself

    Take full control of how buyers see your home on Zillow by listing For Sale by Owner (FSBO).

    List your home

    What's special

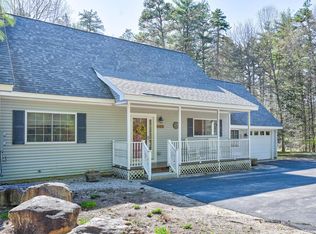
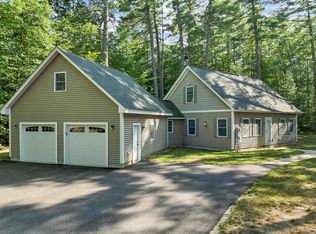
    Come see this expansive home! "There is an unbelievable amount of much space!" "It just keeps going!" Short Term Rentals allowed. This spacious, stunning and light filled home is perfectly nestled in the desirable and private neighborhood of Old Mill Estate. This delightful home offers carefree living in the mountains. The HOA takes care of plowing, shoveling and landscaping. If you have a large family or lots of friends that you love to entertain, this house is for you. It is extremely spacious, with multiple bonus rooms that can be used as a playroom, pool room or office. Short Term rentals are allowed as well. This spacious and sun filled 3-bedroom property features an attractive floor plan offering an extensive living room with a wood stove, formal dining room, first floor primary suite, open living, dining and kitchen areas, finished basement, new large deck off of the living area, farmer's porch and attached 1 car garage From the front porch you enter into the living and kitchen area with an inviting woodstove and sliders to the private back yard and new deck. The first floor also has a separate dining area with access to the garage. The primary bedroom is located on the first floor with its own bathroom. The Upstairs of the home has a 3/4 bath and 2 considerably large sized rooms- a bedroom and a sitting room, both with skylights. The basement is finished with two more rooms and a family room and utility room.

    Zillow last checked:

    Listing updated:

    Listed by:

    Lisa Davis,

    Black Bear Realty 603-383-8080

    Bought with:

    Tanner G Wheeler

    Senne Residential LLC

    Source: PrimeMLS,MLS#: 5065237MLS Logo

    Facts & features

    Interior

    Bedrooms & bathrooms
    • Bedrooms: 3
    • Bathrooms: 3
    • Full bathrooms: 3
    Heating
    • Propane, Hot Air, Wood Stove
    Cooling
    • Central Air
    Appliances
    • Included: Dishwasher, Disposal, Microwave, Electric Range, Refrigerator, Propane Water Heater
    Features
    • Dining Area, Kitchen Island, Kitchen/Living
    • Flooring: Carpet, Laminate, Vinyl
    • Basement: Finished,Full,Interior Entry
    Interior area
    • Total structure area: 4,287
    • Total interior livable area: 3,087 sqft
    • Finished area above ground: 1,947
    • Finished area below ground: 1,140

    Property

    Parking
    • Total spaces: 4
    • Parking features: Circular Driveway, Shared Driveway, Paved, Parking Spaces 4, Attached
    • Garage spaces: 1
    Accessibility
    • Accessibility features: 1st Floor Bedroom, 1st Floor Full Bathroom
    Features
    • Levels: Two
    • Stories: 2
    • Patio & porch: Porch
    • Exterior features: Deck
    Lot
    • Features: Wooded
    Details
    • Zoning description: Residential

    Construction

    Type & style
    • Home type: Condo
    • Architectural style: Contemporary
    • Property subtype: Condominium
    Materials
    • Wood Frame, Vinyl Siding
    • Foundation: Concrete
    • Roof: Asphalt Shingle
    Condition
    • New construction: No
    • Year built: 2003

    Utilities & green energy

    • Electric: 200+ Amp Service
    • Sewer: Shared Septic, Septic Tank
    • Utilities for property: Cable, Underground Utilities

    Community & neighborhood

    Location
    • Region: Center Conway
    • Subdivision: Old Mill Estates

    HOA & financial

    Other financial information
    • Additional fee information: Fee: $275

    Other

    Other facts
    • Road surface type: Paved

    Price history

    DateEventPrice
    2/6/2026Sold$425,000$138/sqft
    Source: PrimeMLS #5065237 Report a problem
    10/10/2025Listed for sale$425,000-13.1%$138/sqft
    Source: PrimeMLS #5065236 Report a problem
    6/10/2025Listing removed$489,000$158/sqft
    Source: PrimeMLS #5042121 Report a problem
    5/21/2025Listed for sale$489,000-2%$158/sqft
    Source: PrimeMLS #5042121 Report a problem
    4/19/2025Listing removed$499,000$162/sqft
    Source: PrimeMLS #5007031 Report a problem
    2/27/2025Price change$499,000-5%$162/sqft
    Source: PrimeMLS #5006996 Report a problem
    1/15/2025Price change$525,000-0.8%$170/sqft
    Source: PrimeMLS #5006996 Report a problem
    10/25/2024Price change$529,000-1.9%$171/sqft
    Source: PrimeMLS #5006996 Report a problem
    8/16/2024Price change$539,000-2%$175/sqft
    Source: PrimeMLS #5006996 Report a problem
    7/26/2024Listed for sale$550,000$178/sqft
    Source: PrimeMLS #5006996 Report a problem

    Public tax history

    Tax history is unavailable.

    Neighborhood: 03813

    Nearby schools

    GreatSchools rating
    Schools provided by the listing agent
    • Elementary: Pine Tree Elem
    • Middle: A. Crosby Kennett Middle Sch
    • High: A. Crosby Kennett Sr. High
    • District: Conway School District SAU #9

    Source: PrimeMLS. This data may not be complete. We recommend contacting the local school district to confirm school assignments for this home.

    Get pre-qualified for a loan
    At Zillow Home Loans, we can pre-qualify you in as little as 5 minutes with no impact to your credit score.

    An equal housing lender. NMLS #10287.