This lovely, second-floor home is perfect for first-time homebuyers looking for a maintenance-free lifestyle. A bright, spacious living room, with an open connection to the kitchen, make entertaining a breeze. The home looks brand new, as the seller has meticulously updated the flooring, kitchen cabinetry, lighting and so much more. The upstairs loft, flooded with natural light, is ideal for a second bedroom or a home office with a private full bathroom. A charming, oversized deck just off the primary bedroom provides a private oasis for enjoying the outdoors. This is truly the one to see if you desire easy, carefree living. No Association Fee! New HVAC 2023 with 10-year transferable Warranty!!
Sold for $342,000
$342,000
48 Sandybrook Dr, Langhorne, PA 19047
2beds
--sqft
Townhouse
Built in 1987
-- sqft lot
$416,100 Zestimate®
$--/sqft
$2,475 Estimated rent
Home value
$416,100
$374,000 - $458,000
$2,475/mo
Zestimate® history
Owner options
List your home for rent
$2,475/mo
Rent Zestimate®
Find your next renter with Zillow Rental Manager. Plus, with online applications, you can quickly screen prospective tenants – for free.
$2,475/mo
Rent Zestimate®
Refinance and save
$2,174/mo
Est. payment
Refinancing to a lower rate could help reduce your monthly payments and save thousands over the life of the loan.
$2,174/mo
Est. payment
Explore your selling options
Work with a Zillow partner agent
Leverage their expertise and Zillow's premium Showcase listings to get your home seen by more buyers.
Get startedList with your own agent
Get your home in front of millions of buyers by listing it on Zillow.
Learn how to do itSell it yourself
Take full control of how buyers see your home on Zillow by listing For Sale by Owner (FSBO).
List your homeWhat's special
Zillow last checked:
Listing updated:
Listed by:
Diane Loomis 215-750-3050,
Keller Williams Real Estate-Langhorne
Bought with:
Robert Hawley, AB065891
Long & Foster Real Estate, Inc.
Source: Bright MLS,MLS#: PABU2067066
Facts & features
Interior
Bedrooms & bathrooms
- Bedrooms: 2
- Bathrooms: 2
- Full bathrooms: 2
- Main level bathrooms: 2
- Main level bedrooms: 2
Basement
- Area: 0
Heating
- Forced Air, Natural Gas
Cooling
- Central Air, Electric
Appliances
- Included: Gas Water Heater
Features
- Has basement: No
- Has fireplace: No
Interior area
- Total structure area: 0
- Finished area above ground: 0
- Finished area below ground: 0
Property
Parking
- Total spaces: 2
- Parking features: Driveway
- Uncovered spaces: 2
Accessibility
- Accessibility features: None
Features
- Levels: Two
- Stories: 2
- Pool features: None
Details
- Additional structures: Above Grade, Below Grade
- Parcel number: 2204940700B
- Zoning: A0
- Special conditions: Standard
Construction
Type & style
- Home type: Townhouse
- Architectural style: Contemporary
- Property subtype: Townhouse
Materials
- Frame
- Foundation: Permanent
Condition
- New construction: No
- Year built: 1987
Utilities & green energy
- Electric: Circuit Breakers
- Sewer: Public Sewer
- Water: Public
Community & HOA
Community
- Condo and coop fee: $0 unknown
- Subdivision: Villas Of Middleto
HOA
- Has HOA: No
Location
- Region: Langhorne
- Municipality: MIDDLETOWN TWP
Financial & listing details
- Tax assessed value: $19,200
- Annual tax amount: $4,113
- Date on market: 3/21/2024
- Listing agreement: Exclusive Right To Sell
- Inclusions: Washer, Dryer & Refrigerator (all In “as Is” Condition – No Monetary Value)
- Ownership: Fee Simple
Price history
| Date | Event | Price |
|---|---|---|
| 4/29/2024 | Sold | $342,000+6.9% |
Source:  Bright MLS #PABU2067066 Report a problem Bright MLS #PABU2067066 Report a problem | ||
| 4/17/2024 | Pending sale | $320,000 |
Source: Bright MLS #PABU2067066 Report a problem | ||
| 3/31/2024 | Contingent | $320,000 |
Source: Bright MLS #PABU2067066 Report a problem | ||
| 3/22/2024 | Listed for sale | $320,000 |
Source: Bright MLS #PABU2067066 Report a problem | ||
Public tax history
Tax history is unavailable.
Neighborhood: 19047
Nearby homes
- $342,0002 bd1 ba1.3k sqft48 Sandybrooke Dr, Langhorne, PA 19047Sold
- $304,6002 bd1 ba1.3k sqft46 Sandybrooke Dr, Langhorne, PA 19047Off Market
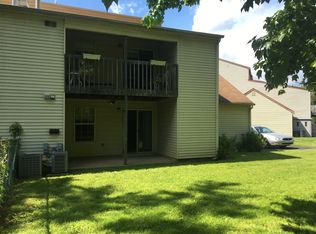
- $285,1001 bd2 ba968 sqft42 Sandybrooke Dr, Langhorne, PA 19047Off Market
- $297,5001 bd2 ba1.3k sqft44 Sandybrooke Dr, Langhorne, PA 19047Off Market
- $268,7001 bd1 ba968 sqft50 Sandybrooke Dr, Langhorne, PA 19047Off Market
- $--1 bd1 ba700 sqft38 Sandybrook Dr, Langhorne, PA 19047Off Market
- $320,4001 bd2 ba1.3k sqft52 Sandybrooke Dr, Langhorne, PA 19047Off Market
- $560,2001 bd1 ba700 sqft38 Sandybrooke Dr, Langhorne, PA 19047Off Market
Nearby schools
GreatSchools rating
- 8/10Miller El SchoolGrades: K-4Distance: 1.2 mi
- 5/10Maple Point Middle SchoolGrades: 5-8Distance: 3.7 mi
- 8/10Neshaminy High SchoolGrades: 9-12Distance: 2.9 mi
Schools provided by the listing agent
- Middle: Maple Point
- High: Neshaminy
- District: Neshaminy
Source: Bright MLS. This data may not be complete. We recommend contacting the local school district to confirm school assignments for this home.
Get a cash offer in 3 minutes
Find out how much your home could sell for in as little as 3 minutes with a no-obligation cash offer.
Estimated market value
$416,100
Get a cash offer in 3 minutes
Find out how much your home could sell for in as little as 3 minutes with a no-obligation cash offer.
Estimated market value
$416,100
- Pennsylvania
- Bucks County
- Langhorne
- 19047
- 48 Sandybrook Dr
Nearby cities
Nearby neighborhoods
Nearby zip codes
Other Langhorne Topics
