Skip main navigation
Sold for $860,000
  • $860,000

    48 Sarah Drive, Avon, CT 06001

    4beds
    5,016sqft
    Single Family Residence
    Built in 1987
    1.28 Acres Lot
    $985,700 Zestimate®
    $171/sqft
    $6,606 Estimated rent

    Home value

    $985,700

    $936,000 - $1.04M

    $6,606/mo

    Zestimate® history
    Loading
    Loading...

    Owner options

    List your home for rent

    $6,606/mo

    Rent Zestimate®

    Find your next renter with Zillow Rental Manager. Plus, with online applications, you can quickly screen prospective tenants – for free.

    Learn more

    $6,606/mo

    Rent Zestimate®

    Refinance and save

    $6,141/mo

    Est. payment

    Refinancing to a lower rate could help reduce your monthly payments and save thousands over the life of the loan.

    See today's rates

    $6,141/mo

    Est. payment

    Explore your selling options

    Work with a Zillow partner agent

    Leverage their expertise and Zillow's premium Showcase listings to get your home seen by more buyers.

    Get started

    List with your own agent

    Get your home in front of millions of buyers by listing it on Zillow.

    Learn how to do it

    Sell it yourself

    Take full control of how buyers see your home on Zillow by listing For Sale by Owner (FSBO).

    List your home

    What's special

    Large deckVaulted ceilingsImpressive hearthSweeping staircaseGrand foyer entranceSunken family roomDouble french doors
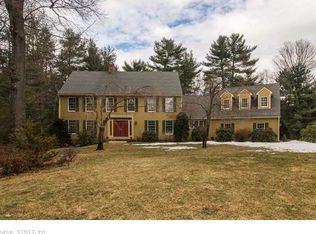
    This spacious 4 bedroom, 3.2 bath, Avon Colonial sits on over 1.2 acres at the end of a cul-de-sac for the ultimate in privacy and sophistication. Meticulously landscaped grounds lead to the grand foyer entrance with its towering ceilings and natural light. With a sweeping staircase and gleaming hardwood floors, this home is the definition of charm and grandeur. The kitchen features an oversized gas range, concealed refrigerator, rich warm cabinetry, beautiful skylights, and an eat-in kitchen. The formal dining room holds timeless beauty with detailed crown molding and custom window treatments. The sunken family room, with skylights and an impressive hearth, leads you to the study, equipped with pocket doors and built-ins bookshelves. Double french doors will lead you to the stunning sunroom, featuring walls of windows, and access to your large deck. The formal living room provides more entertaining space, with a classic wood-burning fireplace and beautiful moldings. The first floor also hosts the laundry room, two half baths, and a mudroom. Upstairs there are four bedrooms; including the Primary Bedroom, with vaulted ceilings, fireplace, walk-in closet, and a full bath with a soaking tub and a shower, and double sinks with Carrara marble. Three more generously-sized bedrooms and a full bath round out the second floor. The walk-out lower level is fully finished, has a kitchen, and another full bath. Luxury meets convenience to make this meticulously-maintained home a dream. Final Offers Due Tues, 4/30, by 10am. Thank you.

    Zillow last checked:

    Listing updated:

    Listed by:

    Team Veranda at Keller Williams Legacy Partners,

    Leah Schroeder 860-550-2368,

    KW Legacy Partners 860-313-0700

    Bought with:

    Allison Sharlow, RES.0801773

    Coldwell Banker Realty

    Source: Smart MLS,MLS#: 24011949MLS Logo

    Facts & features

    Interior

    Bedrooms & bathrooms
    • Bedrooms: 4
    • Bathrooms: 4
    • Full bathrooms: 2
    • 1/2 bathrooms: 2
    Primary bedroom
    • Features: Vaulted Ceiling(s), Fireplace, Full Bath, Walk-In Closet(s), Hardwood Floor
    • Level: Upper
    • Area: 285 Square Feet
    • Dimensions: 19 x 15
    Bedroom
    • Features: Hardwood Floor
    • Level: Upper
    • Area: 208 Square Feet
    • Dimensions: 13 x 16
    Bedroom
    • Features: Hardwood Floor
    • Level: Upper
    • Area: 192 Square Feet
    • Dimensions: 12 x 16
    Bedroom
    • Features: Vaulted Ceiling(s), Hardwood Floor
    • Level: Upper
    • Area: 247 Square Feet
    • Dimensions: 13 x 19
    Primary bathroom
    • Features: Skylight, Quartz Counters, Double-Sink, Stall Shower, Whirlpool Tub
    • Level: Upper
    • Area: 135 Square Feet
    • Dimensions: 9 x 15
    Bathroom
    • Level: Main
    • Area: 20 Square Feet
    • Dimensions: 4 x 5
    Bathroom
    • Level: Main
    • Area: 32 Square Feet
    • Dimensions: 8 x 4
    Bathroom
    • Features: Skylight, Double-Sink, Tub w/Shower, Tile Floor
    • Level: Upper
    • Area: 90 Square Feet
    • Dimensions: 9 x 10
    Dining room
    • Features: French Doors, Hardwood Floor
    • Level: Main
    • Area: 195 Square Feet
    • Dimensions: 15 x 13
    Family room
    • Features: Vaulted Ceiling(s), Fireplace, Hardwood Floor
    • Level: Main
    • Area: 345 Square Feet
    • Dimensions: 23 x 15
    Kitchen
    • Features: Skylight, Vaulted Ceiling(s), Granite Counters, Dining Area, Kitchen Island, Pantry
    • Level: Main
    • Area: 384 Square Feet
    • Dimensions: 16 x 24
    Living room
    • Features: Fireplace, Hardwood Floor
    • Level: Main
    • Area: 285 Square Feet
    • Dimensions: 19 x 15
    Rec play room
    • Features: Granite Counters, Wet Bar, Fireplace, Full Bath, Sliders, Wall/Wall Carpet
    • Level: Lower
    • Area: 1247 Square Feet
    • Dimensions: 29 x 43
    Study
    • Features: Bookcases, Built-in Features, Sliders, Hardwood Floor
    • Level: Main
    • Area: 150 Square Feet
    • Dimensions: 10 x 15
    Sun room
    • Features: French Doors, Patio/Terrace, Tile Floor
    • Level: Main
    • Area: 150 Square Feet
    • Dimensions: 10 x 15
    Heating
    • Forced Air, Oil
    Cooling
    • Central Air
    Appliances
    • Included: Gas Range, Microwave, Refrigerator, Dishwasher, Disposal, Washer, Dryer, Water Heater
    • Laundry: Main Level, Mud Room
    Features
    • Entrance Foyer
    • Basement: Full,Finished,Walk-Out Access,Liveable Space
    • Attic: Crawl Space,Access Via Hatch
    • Number of fireplaces: 3
    Interior area
    • Total structure area: 5,016
    • Total interior livable area: 5,016 sqft
    • Finished area above ground: 3,816
    • Finished area below ground: 1,200

    Property

    Parking
    • Total spaces: 3
    • Parking features: Attached, Garage Door Opener
    • Attached garage spaces: 3
    Features
    • Patio & porch: Deck
    • Exterior features: Rain Gutters, Lighting
    Lot
    • Size: 1.28 Acres
    • Features: Few Trees, Dry, Cul-De-Sac, Landscaped
    Details
    • Parcel number: 438442
    • Zoning: R40

    Construction

    Type & style
    • Home type: SingleFamily
    • Architectural style: Colonial
    • Property subtype: Single Family Residence
    Materials
    • Wood Siding
    • Foundation: Concrete Perimeter
    • Roof: Asphalt
    Condition
    • New construction: No
    • Year built: 1987

    Utilities & green energy

    • Sewer: Septic Tank
    • Water: Public

    Community & neighborhood

    Security
    • Security features: Security System
    Community
    • Community features: Golf, Health Club, Medical Facilities, Private School(s), Near Public Transport, Shopping/Mall
    Location
    • Region: Avon

    Price history

    DateEventPrice
    6/17/2024Sold$860,000+11%$171/sqft
    Source: Smart MLS #24011949 Report a problem
    4/30/2024Pending sale$775,000$155/sqft
    Source: Smart MLS #24011949 Report a problem
    4/26/2024Listed for sale$775,000+18.3%$155/sqft
    Source: Smart MLS #24011949 Report a problem
    3/4/2022Sold$655,000+2.4%$131/sqft
    Source: Smart MLS #170457796 Report a problem
    2/25/2022Contingent$639,900$128/sqft
    Source: Smart MLS #170457796 Report a problem
    12/26/2021Pending sale$639,900$128/sqft
    Source: Berkshire Hathaway HomeServices New England Properties #170457796 Report a problem
    12/20/2021Listed for sale$639,900+28%$128/sqft
    Source: Smart MLS #170457796 Report a problem
    12/7/1988Sold$500,000+2%$100/sqft
    Source: Public Record Report a problem
    1/25/1988Sold$490,000$98/sqft
    Source: Public Record Report a problem

    Public tax history

    YearProperty taxesTax assessment
    2025$14,451 +3.7%$469,960
    2024$13,939 +7%$469,960 +27.6%
    2023$13,032 +5.9%$368,250 +3.6%
    2022$12,306 +1.2%$355,550
    2021$12,163 +4%$355,550
    2020$11,698 $355,550
    2019$11,698 +2.8%$355,550 -2%
    2018$11,379 +2.5%$362,980
    2017$11,104 +6.2%$362,980
    2015$10,454 +1.7%$362,980
    2014$10,280 -5.1%$362,980 -11.8%
    2013$10,832 +2.6%$411,560
    2012$10,557 +2.4%$411,560
    2011$10,305 +7%$411,560
    2010$9,635 $411,560
    2009$9,635 -2.8%$411,560 +10.2%
    2008$9,909 +3.8%$373,510
    2007$9,543 +2.8%$373,510
    2006$9,282 +5.9%$373,510 0%
    2004$8,765 +0.3%$373,600 +21%
    2003$8,736 +9.2%$308,700 0%
    2001$7,998 +12%$308,800 -9.8%
    1996$7,139 $342,390

    Find assessor info on the county website

    Neighborhood: 06001

    Nearby schools

    GreatSchools rating
    Get pre-qualified for a loan
    At Zillow Home Loans, we can pre-qualify you in as little as 5 minutes with no impact to your credit score.

    An equal housing lender. NMLS #10287.

    Sell for more on Zillow
    Get a Zillow Showcase℠ listing at no additional cost and you could sell for .
    $985,700
    2% more
    +$19,714
    With Zillow Showcase(estimated)
    $1,005,414