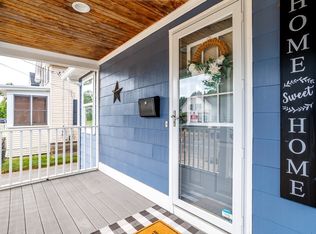
**OPEN HOUSES CANCELLED - Offer Accepted!**Timeless Craftsman charm meets thoughtful modern updates in this beautifully maintained 3-bedroom, 1.5-bath home. Rich woodwork, hardwood floors, and a fireplace add warmth and character, while the dining room and updated kitchen with newer GE appliances are perfect for everyday living. A versatile bonus room is ideal for a home office, family room, or playroom. The first-floor bedroom features direct access to the deck overlooking the beautifully landscaped backyard and is adjacent to a full bath. Upstairs, you'll find two additional bedrooms and a convenient half bath. Enjoy the bright four-season sunroom with newer windows, covered patio off the walkout basement, stone walkways, and mature landscaping. Too many updates to list! Recent improvements include a new roof, new siding and gutters with transferable 50-year warranty, new ductless mini-splits, new tankless boiler, basement waterproofing, and more.
Under contract
$489,900
48 Sargent Ave, Leominster, MA 01453
3beds
1,820sqft
Single Family Residence
Built in 1920
0.42 Acres Lot
$489,300 Zestimate®
$269/sqft
$-- HOA
What's special
New tankless boilerBeautifully landscaped backyardStone walkwaysDining roomHardwood floorsNew roofMature landscaping
- 7 days |
- 815 |
- 37 |
Zillow last checked:
Listing updated:
Listed by:
Stacy DiPhillipo 774-345-0354,
EXIT New Options Real Estate 978-345-3948
Source: MLS PIN,MLS#: 73549687
Facts & features
Interior
Bedrooms & bathrooms
- Bedrooms: 3
- Bathrooms: 2
- Full bathrooms: 1
- 1/2 bathrooms: 1
Primary bedroom
- Features: Flooring - Laminate
- Level: Second
Bedroom 2
- Features: Flooring - Wall to Wall Carpet
- Level: Second
Bedroom 3
- Features: Flooring - Hardwood, Balcony / Deck, Exterior Access
- Level: First
Bathroom 1
- Features: Bathroom - Full
- Level: First
Bathroom 2
- Features: Bathroom - Half, Flooring - Stone/Ceramic Tile, Pedestal Sink
- Level: Second
Dining room
- Features: Flooring - Hardwood
- Level: Main,First
Family room
- Features: Flooring - Hardwood
- Level: First
Kitchen
- Features: Flooring - Stone/Ceramic Tile, Breakfast Bar / Nook, Stainless Steel Appliances
- Level: Main,First
Living room
- Features: Beamed Ceilings, Flooring - Hardwood, Exterior Access
- Level: Main,First
Heating
- Baseboard, Natural Gas, Electric, Ductless
Cooling
- Ductless
Appliances
- Included: Gas Water Heater, Tankless Water Heater, Range, Dishwasher, Disposal, Microwave, Refrigerator, Washer, Dryer
- Laundry: Electric Dryer Hookup, Washer Hookup, Sink, In Basement
Features
- Lighting - Overhead, Sun Room, Internet Available - Broadband, High Speed Internet
- Flooring: Wood, Tile, Vinyl, Carpet, Hardwood, Flooring - Wall to Wall Carpet
- Doors: Storm Door(s), French Doors
- Windows: Insulated Windows
- Basement: Full,Walk-Out Access,Interior Entry,Sump Pump,Concrete
- Number of fireplaces: 1
- Fireplace features: Living Room
Interior area
- Total structure area: 1,820
- Total interior livable area: 1,820 sqft
- Finished area above ground: 1,820
Property
Parking
- Total spaces: 3
- Parking features: Off Street
- Uncovered spaces: 3
Accessibility
- Accessibility features: No
Features
- Patio & porch: Deck - Exterior, Porch, Porch - Enclosed, Deck, Deck - Wood, Deck - Composite, Patio, Covered
- Exterior features: Porch, Porch - Enclosed, Deck, Deck - Wood, Deck - Composite, Patio, Covered Patio/Deck, Rain Gutters, Storage, Sprinkler System
Lot
- Size: 0.42 Acres
- Features: Cleared, Gentle Sloping
Details
- Parcel number: 1582604
- Zoning: RES
Construction
Type & style
- Home type: SingleFamily
- Architectural style: Cottage,Bungalow
- Property subtype: Single Family Residence
Materials
- Frame
- Foundation: Stone
- Roof: Shingle
Condition
- Year built: 1920
Utilities & green energy
- Electric: Circuit Breakers, 100 Amp Service
- Sewer: Public Sewer
- Water: Public
- Utilities for property: for Gas Range, for Electric Dryer, Washer Hookup
Community & HOA
Community
- Features: Public Transportation, Shopping, Pool, Tennis Court(s), Park, Walk/Jog Trails, Golf, Medical Facility, Laundromat, Bike Path, Conservation Area, Highway Access, House of Worship, Private School, Public School, T-Station, University
HOA
- Has HOA: No
Location
- Region: Leominster
Financial & listing details
- Price per square foot: $269/sqft
- Tax assessed value: $436,300
- Annual tax amount: $5,960
- Date on market: 7/14/2026
- Listing terms: Contract
Estimated market value
$489,300
$465,000 - $514,000
$2,911/mo
Price history
| Date | Event | Price |
|---|---|---|
| 7/16/2026 | Contingent | $489,900$269/sqft |
Source: MLS PIN #73549687 Report a problem | ||
| 7/15/2026 | Listed for sale | $489,900+34.2%$269/sqft |
Source: MLS PIN #73549687 Report a problem | ||
| 6/3/2021 | Sold | $365,000+1.4%$201/sqft |
Source: Public Record Report a problem | ||
| 4/6/2021 | Pending sale | $360,000+7.5%$198/sqft |
Source: MLS PIN #72806883 Report a problem | ||
| 4/1/2021 | Listed for sale | $335,000+28.8%$184/sqft |
Source: MLS PIN #72806883 Report a problem | ||
| 1/31/2017 | Sold | $260,000-1.8%$143/sqft |
Source: Public Record Report a problem | ||
| 12/21/2016 | Pending sale | $264,900$146/sqft |
Source: Central Mass Real Estate #72097204 Report a problem | ||
| 11/30/2016 | Listed for sale | $264,900+15.2%$146/sqft |
Source: Central Mass Real Estate #72097204 Report a problem | ||
| 1/4/2016 | Listing removed | $229,900$126/sqft |
Source: LAER Realty Partners #71913744 Report a problem | ||
| 10/23/2015 | Pending sale | $229,900$126/sqft |
Source: LAER Realty Partners #71913744 Report a problem | ||
| 10/2/2015 | Listed for sale | $229,900-16.4%$126/sqft |
Source: LAER Realty Partners #71913744 Report a problem | ||
| 7/9/2008 | Sold | $275,000$151/sqft |
Source: Public Record Report a problem | ||
| 8/2/2004 | Sold | $275,000$151/sqft |
Source: Public Record Report a problem | ||
Public tax history
| Year | Property taxes | Tax assessment |
|---|---|---|
| 2025 | $5,852 +4.8% | $417,100 +8.4% |
| 2024 | $5,583 +2.8% | $384,800 +10.1% |
| 2023 | $5,433 -3.5% | $349,600 +2.8% |
| 2022 | $5,630 +3.1% | $340,000 +12.9% |
| 2021 | $5,459 +8% | $301,100 +7.1% |
| 2020 | $5,056 -1.7% | $281,200 +1.3% |
| 2019 | $5,145 +8.2% | $277,500 +12.8% |
| 2018 | $4,757 +5.9% | $246,100 +8% |
| 2017 | $4,494 +7.2% | $227,800 +6.4% |
| 2016 | $4,192 -3.7% | $214,100 -4.4% |
| 2015 | $4,353 +2.7% | $223,900 -0.2% |
| 2014 | $4,239 +7.3% | $224,400 +2% |
| 2013 | $3,951 +4.2% | $220,000 -3% |
| 2012 | $3,792 +4.7% | $226,800 -3.5% |
| 2011 | $3,621 +2.6% | $235,000 -8% |
| 2010 | $3,530 +25.1% | $255,400 +8.9% |
| 2009 | $2,822 -0.1% | $234,600 -6.6% |
| 2008 | $2,826 +6.6% | $251,200 +3.1% |
| 2007 | $2,650 +0.6% | $243,600 -0.2% |
| 2006 | $2,635 -1.9% | $244,200 +7% |
| 2005 | $2,685 +15.2% | $228,300 +24% |
| 2004 | $2,331 +5.6% | $184,100 +8.4% |
| 2003 | $2,207 +2.3% | $169,800 +10.8% |
| 2002 | $2,158 +22.6% | $153,300 +51.2% |
| 1995 | $1,760 | $101,400 |
Find assessor info on the county website
Monthly payment
Est. payment
Payment breakdown
Explore the cost of this home by adjusting the details. Changes won't be saved.Climate risks
Neighborhood: 01453
Nearby schools
GreatSchools rating
- 6/10Johnny Appleseed Elementary SchoolGrades: K-5Distance: 1.3 mi
- 6/10Sky View Middle SchoolGrades: 6-8Distance: 2.7 mi
- 5/10Leominster Senior High SchoolGrades: 9-12Distance: 2.7 mi
Schools provided by the listing agent
- Elementary: Johnny Appleseed Elementary
- Middle: Sky View
- High: Leominster High School
Source: MLS PIN. This data may not be complete. We recommend contacting the local school district to confirm school assignments for this home.
- $445,3004 bd1 ba2k sqft38 Sargent Ave, Leominster, MA 01453Off Market
- $547,8003 bd3 ba1.5k sqft52 Sargent Ave, Leominster, MA 01453Off Market

- $456,6003 bd2 ba1.5k sqft37 Woodsome Ave, Leominster, MA 01453Off Market
- $144,300-- bd-- ba-- sqft37 Woodsome Ave, Leominster, MA 01453Off Market
- $508,5003 bd2 ba1.8k sqft49 Sargent Ave, Leominster, MA 01453Off Market
- $417,2004 bd1 ba1.7k sqft43 Sargent Ave, Leominster, MA 01453Off Market
- $476,4003 bd2 ba1.5k sqft53 Sargent Ave, Leominster, MA 01453Off Market
- $387,0003 bd1 ba1.5k sqft39 Sargent Ave, Leominster, MA 01453Off Market
A local agent can set up tours, give advice and negotiate with sellers.
A local lender can help you make sure your offer is ready when you are.
Similar homes
- $465,0004 bd1 ba1.7k sqft1218 Main St, Leominster, MA 01453For Sale
 MLS ID #73550149, Lana Kopsala, Coldwell Banker Realty - Leominster. MLS PIN
 - $515,0003 bd2 ba1.4k sqft54 Colbert St, Leominster, MA 01453For Sale
 MLS ID #73548548, Maria Livicota, Five Stars Realty LLC. MLS PIN
 - $449,0003 bd2 ba1.3k sqft176 Hall St, Leominster, MA 01453For Sale
 MLS ID #73550739, Kendra Dickinson, Keller Williams Realty North Central. MLS PIN
 - $477,5003 bd2 ba1.4k sqft26 Claflin St, Leominster, MA 01453For Sale
 MLS ID #73474748, Kelle O'Keefe, Keller Williams Realty North Central. MLS PIN
 - $485,0003 bd2 ba1.8k sqft485 Central St, Leominster, MA 01453For SaleMLS ID #73532033, Joseph Braga, Coldwell Banker Realty - Haverhill. MLS PIN
- $399,9003 bd1 ba1.5k sqft1113 Main St, Leominster, MA 01453For SaleMLS ID #73544265, Cyndi Deshaies, Lamacchia Realty, Inc.. MLS PIN
- $--3 bd2 ba2k sqft17 Cotton St, Leominster, MA 01453AuctionAuction.com 1
- $649,9004 bd3 ba2.3k sqft1347 Main St, Leominster, MA 01453For SaleMLS ID #73547480, Maureen Baril, Coldwell Banker Realty - Leominster. MLS PIN
- $484,9004 bd2 ba1.7k sqft42 Vine St, Leominster, MA 01453For SaleMLS ID #73540618, Leslie Storrs Tondreau, Lamacchia Realty, Inc.. MLS PIN
- $459,9003 bd2 ba1.7k sqft38 Cottage St, Leominster, MA 01453For SaleMLS ID #73546149, James Greelish, Greelish Realty. MLS PIN
- $445,0004 bd2 ba2.3k sqft110 5th St, Leominster, MA 01453For SaleMLS ID #73552473, Paul Murphy, Coldwell Banker Realty - Worcester. MLS PIN
- $500,0003 bd2 ba2.2k sqft52 Forest Park, Fitchburg, MA 01420For SaleMLS ID #73550680, Jeffrey Incutto, BA Property & Lifestyle Advisors. MLS PIN
- $485,0003 bd3 ba1.8k sqft17 Bonner Ave, Fitchburg, MA 01420For SaleMLS ID #73550860, Miller Real Estate Group, Keller Williams Pinnacle Central. MLS PIN
- $515,0003 bd2 ba1.4k sqft47 Hale St, Leominster, MA 01453For SaleMLS ID #73540672, Giselle Pajazetovic, P&Co Real Estate. MLS PIN
- $--4 bd2 ba1.4k sqft107 Priest St, Leominster, MA 01453AuctionXome
- $535,0005 bd2 ba2.1k sqft75 Dale Ave, Leominster, MA 01453For SaleMLS ID #73437523, Luis Ayala, One Stop Realty. MLS PIN
- $560,0005 bd3 ba2.1k sqft582 Main St, Leominster, MA 01453For SaleMLS ID #73546801, Lohith Chundi, Real Broker MA, LLC - Team Chundi. MLS PIN
- $550,0004 bd4 ba1.8k sqft357 Page St, Lunenburg, MA 01462For Sale By Owner
- $594,9003 bd2 ba1.9k sqft33 Hammond St, Leominster, MA 01453For SaleMLS ID #73543567, Michael Beaudoin, Coldwell Banker Realty - Leominster. MLS PIN
- $569,9004 bd2 ba2.1k sqft6 Norfolk Dr, Leominster, MA 01453For SaleMLS ID #73537136, Justin Brown, Three Hills Real Estate Service, LLC. MLS PIN
