Welcome to 48 Scenic Road where the street name says it all!! The views are 2nd to none surrounded by natural beauty with incredible privacy and abutting conservation land that you can access for outdoor recreation. The professionally landscaped grounds are meticulously maintained and include amazing cascading waterfall feature, exterior trim details highlighted by uplighting, and wrap around porch. The interior finish details are unparalleled with meticulous fit and finish cherry wood trim, 3-panel shaker style doors with decorative header, wood wainscoting with vertical tongue and groove panel walls, built-in window seating, and floor warming in the kitchen and primary bathroom. The gourmet kitchen includes updated 2-tone cabinetry, farmer sink, island with gas cooktop, elegant granite tops, built-in microwave, double wall oven, and all appliances are stainless steel. Laundry room/mudroom area is on the first floor. Bedrooms have plantation style interior shutters and hardwood flooring throughout. Primary bedroom has walk-in closets and a primary bathroom that has large soaking tub, tile shower with glass enclosure, tiled walls, vanities with flush doors and drawers for a clean modern style. Main bath has tub with tiled shower walls. Every room has a view of either the spectacular view or privacy of the surrounding woods. Finished basement has plenty of storage featuring built-in drawers and shelving and space for an entertainment area family room. A tour of this home is the only way to understand its breathtaking beauty!
For sale
$649,900
48 Scenic Rd, Westfield, MA 01085
4beds
3,088sqft
Single Family Residence
Built in 1997
0.47 Acres Lot
$643,700 Zestimate®
$210/sqft
$-- HOA
What's special
Farmer sinkProfessionally landscaped groundsAmazing cascading waterfall featureWrap around porchHardwood flooring throughoutGourmet kitchenIsland with gas cooktop
- 2 days
- 923
- 74
Zillow last checked:
Listing updated:
Listed by:
Richard McCullough Jr. 413-531-5557,
Keller Williams Realty 413-565-5478
Source: MLS PIN,MLS#: 73582920
Facts & features
Interior
Bedrooms & bathrooms
- Bedrooms: 4
- Bathrooms: 3
- Full bathrooms: 2
- 1/2 bathrooms: 1
Primary bedroom
- Level: Second
Bedroom 2
- Level: Second
Bedroom 3
- Level: Second
Bedroom 4
- Level: Second
Bathroom 1
- Level: First
Bathroom 2
- Level: Second
Bathroom 3
- Level: Second
Dining room
- Level: First
Family room
- Level: Basement
Kitchen
- Level: First
Living room
- Level: First
Heating
- Forced Air, Natural Gas, Ductless
Cooling
- Central Air, Ductless
Appliances
- Included: Gas Water Heater, Water Heater, Oven, Dishwasher, Disposal, Microwave, Refrigerator, Washer, Dryer, Vacuum System, Plumbed For Ice Maker
- Laundry: First Floor, Washer Hookup
Features
- Entrance Foyer, Wet Bar, Finish - Sheetrock, Internet Available - Broadband
- Flooring: Tile, Hardwood
- Doors: Insulated Doors
- Windows: Insulated Windows, Screens
- Has basement: No
- Number of fireplaces: 1
Interior area
- Total structure area: 3,088
- Total interior livable area: 3,088 sqft
- Finished area above ground: 2,588
- Finished area below ground: 500
Video & virtual tour
Property
Parking
- Total spaces: 6
- Parking features: Attached, Garage Door Opener, Paved Drive, Paved
- Attached garage spaces: 2
- Uncovered spaces: 4
Features
- Patio & porch: Porch, Deck - Composite
- Exterior features: Porch, Deck - Composite, Rain Gutters, Storage, Professional Landscaping, Sprinkler System, Decorative Lighting, Screens, Fenced Yard
- Fencing: Fenced/Enclosed,Fenced
- Has view: Yes
- View description: Scenic View(s)
Lot
- Size: 0.47 Acres
Details
- Parcel number: M:0070R B:0000 L:0043,2639088
- Zoning: RR
Construction
Type & style
- Home type: SingleFamily
- Architectural style: Colonial
- Property subtype: Single Family Residence
Materials
- Frame, Conventional (2x4-2x6)
- Foundation: Concrete Perimeter
- Roof: Shingle
Condition
- Year built: 1997
Utilities & green energy
- Electric: Generator, Circuit Breakers, 200+ Amp Service, Generator Connection
- Sewer: Public Sewer
- Water: Private
- Utilities for property: Washer Hookup, Icemaker Connection, Generator Connection
Green energy
- Energy efficient items: Thermostat
Community & HOA
Community
- Features: Shopping, Park, Walk/Jog Trails, Stable(s), Golf, Medical Facility, Bike Path, Conservation Area, Highway Access, House of Worship, Private School, Public School, University
HOA
- Has HOA: No
Location
- Region: Westfield
Financial & listing details
- Price per square foot: $210/sqft
- Tax assessed value: $591,000
- Annual tax amount: $8,824
- Date on market: 9/26/2026
- Listing terms: Contract
- Road surface type: Paved
Estimated market value
$643,700
$612,000 - $676,000
$3,616/mo
Price history
| Date | Event | Price |
|---|---|---|
| 9/26/2026 | Listed for sale | $649,900+44.4%$210/sqft |
Source: MLS PIN #73582920 Report a problem | ||
| 11/13/2020 | Sold | $450,000$146/sqft |
Source: Public Record Report a problem | ||
| 8/24/2020 | Pending sale | $450,000$146/sqft |
Source: Park Square Realty #72699958 Report a problem | ||
| 8/24/2020 | Listed for sale | $450,000$146/sqft |
Source: Park Square Realty #72699958 Report a problem | ||
| 8/4/2020 | Pending sale | $450,000$146/sqft |
Source: Park Square Realty #72699958 Report a problem | ||
| 7/29/2020 | Listed for sale | $450,000+108.4%$146/sqft |
Source: Park Square Realty #72699958 Report a problem | ||
| 3/13/1998 | Sold | $215,900$70/sqft |
Source: Public Record Report a problem | ||
Public tax history
| Year | Property taxes | Tax assessment |
|---|---|---|
| 2025 | $8,261 -0.7% | $544,200 +4.5% |
| 2024 | $8,316 +3% | $520,700 +9.5% |
| 2023 | $8,072 +3.5% | $475,400 +12.7% |
| 2022 | $7,797 +3% | $421,700 +5.2% |
| 2021 | $7,571 +7.1% | $401,000 +9.2% |
| 2020 | $7,071 +2.3% | $367,300 +4.5% |
| 2019 | $6,912 +1.6% | $351,400 |
| 2018 | $6,803 +2.4% | $351,400 +2.7% |
| 2017 | $6,642 -0.1% | $342,000 |
| 2016 | $6,648 | $342,000 |
Find assessor info on the county website
Monthly payment
Est. payment
Payment breakdown
Explore the cost of this home by adjusting the details. Changes won't be saved.Climate risks
Neighborhood: 01085
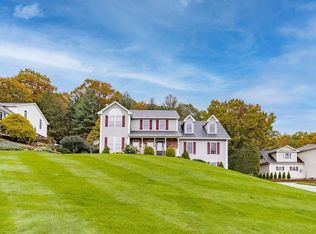
Similar homes
- $629,9005 bd3 ba2.6k sqft35 E Glen Dr, Westfield, MA 01085For Sale
 MLS ID #73560037, The Suzanne White Team, William Raveis R.E. & Home Services. MLS PIN
 - $638,0003 bd3 ba2.8k sqft75 Hillcrest Cir, Westfield, MA 01085For Sale
 MLS ID #73569191, Linda Wortman, Coldwell Banker Realty - Western MA. MLS PIN
 - $695,0004 bd4 ba4.4k sqft36 Honey Pot Rd, Westfield, MA 01085For Sale
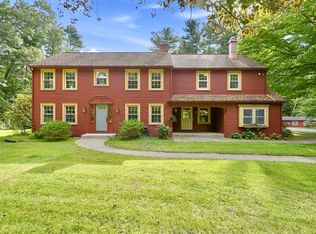 MLS ID #73581264, Lisa Oleksak-Sullivan, Coldwell Banker Realty - Western MA. MLS PIN
 - $649,9003 bd3 ba2.1k sqft9 Labrie Ln, Holyoke, MA 01040For Sale
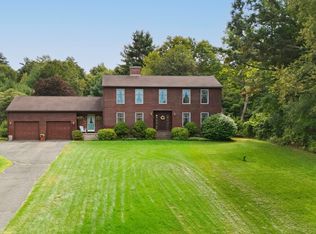 MLS ID #73581634, Deborah Walker, ERA M Connie Laplante Real Estate. MLS PIN
