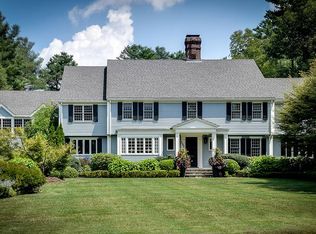
Incredible custom renovated 5 bedroom home that has undergone significant upgrades making this one of Wellelsey's sought after properties. White washed brick face exterior with pea stone drive and parking court all trimmed in cobblestone creates a gorgeous approach. Stunning 2 story foyer with herring bone floors greets you into this welcoming 7300 sq ft space on nearly one acre of flat and private land! Kitchen with island and banquette dining area opens into family room with fireplace and wall of built-ins. Cozy den with more built-ins and fireplace. First floor main bedroom with fabulous walk-in closet and spa-like bath. Mudroom off of garage. 2nd floor w/ secondary main bedroom, sitting area and walk-in closet. 3 additional bedrooms all similar in size with 2 more baths. Office area completes the 2nd floor. Lower level with huge playroom, exercise room plus large storage room. Blue stone patio with firepit and built-in grill. Enjoy the Peirce Estate neighborhood w/ an easy commute.
Sold for $5,200,000
$5,200,000
48 Scotch Pine Rd, Wellesley, MA 02481
5beds
7,345sqft
Single Family Residence
Built in 1983
0.97 Acres Lot
$5,070,700 Zestimate®
$708/sqft
$-- Estimated rent
Home value
$5,070,700
$4.77M - $5.43M
Not available
Zestimate® history
Owner options
List your home for rent
Find your next renter with Zillow Rental Manager. Plus, with online applications, you can quickly screen prospective tenants – for free.
Refinance and save
$33,713/mo
Est. payment
Refinancing to a lower rate could help reduce your monthly payments and save thousands over the life of the loan.
$33,713/mo
Est. payment
Explore your selling options
Work with a Zillow partner agent
Leverage their expertise and Zillow's premium Showcase listings to get your home seen by more buyers.
Get startedList with your own agent
Get your home in front of millions of buyers by listing it on Zillow.
Learn how to do itSell it yourself
Take full control of how buyers see your home on Zillow by listing For Sale by Owner (FSBO).
List your homeWhat's special
Mudroom off of garage
Zillow last checked:
Listing updated:
Listed by:
Melissa Dailey 617-699-3922,
Coldwell Banker Realty - Wellesley 781-237-9090
Bought with:
Arianna Brown
Compass
Source: MLS PIN,MLS#: 73491488
Facts & features
Interior
Bedrooms & bathrooms
- Bedrooms: 5
- Bathrooms: 5
- Full bathrooms: 4
- 1/2 bathrooms: 1
Primary bedroom
- Features: Bathroom - Full, Walk-In Closet(s), Window(s) - Bay/Bow/Box
- Level: First
- Area: 380
- Dimensions: 20 x 19
Bedroom 2
- Features: Bathroom - Full, Walk-In Closet(s)
- Level: Second
- Area: 304
- Dimensions: 19 x 16
Bedroom 3
- Features: Walk-In Closet(s)
- Level: Second
- Area: 289
- Dimensions: 17 x 17
Bedroom 4
- Features: Closet
- Level: Second
- Area: 210
- Dimensions: 15 x 14
Bedroom 5
- Features: Bathroom - Full, Walk-In Closet(s)
- Level: Second
- Area: 374
- Dimensions: 17 x 22
Primary bathroom
- Features: Yes
Bathroom 1
- Features: Bathroom - Half
- Level: First
Bathroom 2
- Features: Bathroom - Full
- Level: Second
Dining room
- Features: Closet/Cabinets - Custom Built, Window(s) - Bay/Bow/Box
- Level: First
- Area: 238
- Dimensions: 14 x 17
Family room
- Features: Closet/Cabinets - Custom Built, Window(s) - Picture, Exterior Access, Open Floorplan
- Level: First
- Area: 450
- Dimensions: 25 x 18
Kitchen
- Features: Dining Area, Countertops - Stone/Granite/Solid, Kitchen Island, Open Floorplan
- Level: First
- Area: 420
- Dimensions: 21 x 20
Living room
- Features: Exterior Access
- Level: First
- Area: 450
- Dimensions: 25 x 18
Office
- Level: Second
- Area: 238
- Dimensions: 17 x 14
Heating
- Forced Air, Natural Gas, Fireplace
Cooling
- Central Air
Appliances
- Included: Gas Water Heater, Range, Oven, Dishwasher
- Laundry: Second Floor
Features
- Closet/Cabinets - Custom Built, Entrance Foyer, Den, Office, Sitting Room, Play Room, Exercise Room
- Flooring: Wood
- Windows: Bay/Bow/Box
- Basement: Full,Finished
- Number of fireplaces: 3
- Fireplace features: Family Room, Living Room
Interior area
- Total structure area: 7,345
- Total interior livable area: 7,345 sqft
- Finished area above ground: 6,190
- Finished area below ground: 1,155
Property
Parking
- Total spaces: 12
- Parking features: Attached, Oversized, Off Street
- Attached garage spaces: 2
- Uncovered spaces: 10
Features
- Patio & porch: Patio
- Exterior features: Patio, Rain Gutters, Professional Landscaping, Sprinkler System, Stone Wall
Lot
- Size: 0.97 Acres
- Features: Level
Details
- Parcel number: M:131 R:007 S:,262375
- Zoning: SR30
Construction
Type & style
- Home type: SingleFamily
- Architectural style: Colonial
- Property subtype: Single Family Residence
Materials
- Frame
- Foundation: Concrete Perimeter
- Roof: Shingle
Condition
- Year built: 1983
Utilities & green energy
- Electric: 200+ Amp Service
- Sewer: Public Sewer
- Water: Public
- Utilities for property: for Gas Range, for Electric Oven
Community & HOA
Community
- Features: Public Transportation, Shopping, Walk/Jog Trails, Conservation Area, Highway Access, Public School
- Security: Security System
- Subdivision: Peirce Estates
HOA
- Has HOA: No
Location
- Region: Wellesley
Financial & listing details
- Price per square foot: $708/sqft
- Tax assessed value: $3,892,000
- Annual tax amount: $39,581
- Date on market: 4/9/2026
- Exclusions: Foyer Chandelier And Art Work In Lr Attached To Wall
Price history
| Date | Event | Price |
|---|---|---|
| 6/25/2026 | Sold | $5,200,000$708/sqft |
Source: MLS PIN #73491488 Report a problem | ||
| 6/12/2026 | Pending sale | $5,200,000$708/sqft |
Source: MLS PIN #73491488 Report a problem | ||
| 5/1/2026 | Listed for sale | $5,200,000$708/sqft |
Source: MLS PIN #73491488 Report a problem | ||
| 4/27/2026 | Contingent | $5,200,000$708/sqft |
Source: MLS PIN #73491488 Report a problem | ||
| 4/15/2026 | Price change | $5,200,000-5.4%$708/sqft |
Source: MLS PIN #73491488 Report a problem | ||
| 3/25/2026 | Listed for sale | $5,495,000+98%$748/sqft |
Source: MLS PIN #73491488 Report a problem | ||
| 7/23/2012 | Sold | $2,775,000-7.3%$378/sqft |
Source: Public Record Report a problem | ||
| 1/26/2012 | Price change | $2,995,000-9.1%$408/sqft |
Source: Benoit Mizner Simon & Co. - Wellesley - Central St #71291823 Report a problem | ||
| 10/28/2011 | Price change | $3,295,000-4.5%$449/sqft |
Source: Benoit Mizner Simon & Co. - Wellesley - Central St #71291823 Report a problem | ||
| 9/24/2011 | Listed for sale | $3,450,000+85%$470/sqft |
Source: Benoit Mizner Simon & Co. - Wellesley - Central St #71291823 Report a problem | ||
| 8/15/2001 | Sold | $1,865,000$254/sqft |
Source: Public Record Report a problem | ||
Public tax history
| Year | Property taxes | Tax assessment |
|---|---|---|
| 2025 | $37,697 +7.3% | $3,667,000 +8.7% |
| 2024 | $35,134 +1% | $3,375,000 +11.1% |
| 2023 | $34,797 +1.3% | $3,039,000 +3.3% |
| 2022 | $34,351 +1.3% | $2,941,000 +1.9% |
| 2021 | $33,922 +1.6% | $2,887,000 |
| 2020 | $33,374 -0.1% | $2,887,000 |
| 2019 | $33,403 +4.5% | $2,887,000 +8% |
| 2018 | $31,954 +1.4% | $2,674,000 |
| 2017 | $31,526 -3.8% | $2,674,000 -3.4% |
| 2016 | $32,757 +2.4% | $2,769,000 +0% |
| 2015 | $31,998 +13.2% | $2,768,000 +13% |
| 2014 | $28,261 -14.2% | $2,449,000 -14.6% |
| 2012 | $32,925 +38.8% | $2,868,000 +38.2% |
| 2011 | $23,717 +6.4% | $2,075,000 -2.4% |
| 2010 | $22,291 +2.2% | $2,127,000 -7.6% |
| 2009 | $21,809 +8.5% | $2,303,000 +5.2% |
| 2008 | $20,104 +3.5% | $2,190,000 |
| 2007 | $19,425 +6.6% | $2,190,000 |
| 2006 | $18,221 +13.3% | $2,190,000 +14.4% |
| 2005 | $16,078 +9.4% | $1,914,000 +11.5% |
| 2004 | $14,698 +5.4% | $1,717,000 |
| 2003 | $13,942 +10.4% | $1,717,000 +10.1% |
| 2002 | $12,628 +23% | $1,559,000 +49.8% |
| 1999 | $10,264 | $1,041,000 |
Find assessor info on the county website
Neighborhood: 02481
Nearby homes
- $2,805,8005 bd5 ba4.2k sqft46 Scotch Pine Rd, Wellesley, MA 02481Off Market
- $4,341,2005 bd6 ba5.6k sqft101 Royalston Rd, Wellesley, MA 02481Off Market
- $4,569,9006 bd3 ba5.4k sqft54 Greylock Rd, Wellesley, MA 02481Off Market
- $12,116,4005 bd6 ba7.8k sqft51 Scotch Pine Rd, Wellesley, MA 02481Off Market
- $1,020,2004 bd3 ba4.4k sqft46 Scotch Pine Rd, Weston, MA 02493Off Market
- $3,375,400-- bd-- ba-- sqft58 Greylock Rd, Wellesley, MA 02481Off Market
- $7,017,9007 bd9 ba9.2k sqft95 Royalston Rd, Wellesley, MA 02481Off Market
- $4,141,7005 bd5 ba4.8k sqft100 Royalston Rd, Wellesley, MA 02481Off Market
Nearby schools
GreatSchools rating
- 8/10Katharine Lee Bates Elementary SchoolGrades: K-5Distance: 0.7 mi
- 8/10Wellesley Middle SchoolGrades: 6-8Distance: 1.2 mi
- 10/10Wellesley High SchoolGrades: 9-12Distance: 1.6 mi
Schools provided by the listing agent
- Elementary: Bates
- Middle: Wms
- High: Whs
Source: MLS PIN. This data may not be complete. We recommend contacting the local school district to confirm school assignments for this home.
Get a cash offer in 3 minutes
Find out how much your home could sell for in as little as 3 minutes with a no-obligation cash offer.
Estimated market value
$5,070,700
Get a cash offer in 3 minutes
Find out how much your home could sell for in as little as 3 minutes with a no-obligation cash offer.
Estimated market value
$5,070,700
- Massachusetts
- Norfolk County
- Wellesley
- 02481
- 48 Scotch Pine Rd
