Stunning & secluded home set on 9 acres - gorgeous finishes througout - must see! Wonderful Eat-In Chef's Kitchen w/Quartz Center Island, Counters & Backsplash features SSTL Appliances (GE Refrigerator, Sub Zero Wine Cooler, Miele Diswasher, Fisher & Paykel Range, Dacor Microwave & Warming Drawer). Spectacular Living Rm w/large Bow Window offers lush peaceful Views. Lovely Wood Floors & moldings throughout. Enormous Family Rm w/Fireplace, Wall of Windows & French Doors leading to private Patio. Spacious Primary Bedroom Suite w/His & Hers Closets + huge luxurious Bath (Double Sink Vanity, Claw Foot Soaking Tub & separate Shower). Two more Bedrooms upstairs, in addition to Den/Office. Home offers ample Closet Space. 500 Sq. Ft. Basement boasts spacious Laundry Room, Utilities + Storage. Generator Hookup. Charming Doors on the 2-Car Attached Garage. Taxes do not include STAR Deduction, if applicable. (Assessed value has decreased; Taxes are estimated, based on new assessment shown above) Additional Information: Amenities:Soaking Tub,HeatingFuel:Oil Above Ground,ParkingFeatures:2 Car Attached,
Sold for $655,000
$655,000
48 Seifert Lane, Putnam Valley, NY 10579
3beds
2,250sqft
Single Family Residence, Residential
Built in 1985
9 Acres Lot
$802,600 Zestimate®
$291/sqft
$5,665 Estimated rent
Home value
$802,600
$754,000 - $859,000
$5,665/mo
Zestimate® history
Owner options
List your home for rent
$5,665/mo
Rent Zestimate®
Find your next renter with Zillow Rental Manager. Plus, with online applications, you can quickly screen prospective tenants – for free.
$5,665/mo
Rent Zestimate®
Refinance and save
$4,684/mo
Est. payment
Refinancing to a lower rate could help reduce your monthly payments and save thousands over the life of the loan.
$4,684/mo
Est. payment
Explore your selling options
Work with a Zillow partner agent
Leverage their expertise and Zillow's premium Showcase listings to get your home seen by more buyers.
Get startedList with your own agent
Get your home in front of millions of buyers by listing it on Zillow.
Learn how to do itSell it yourself
Take full control of how buyers see your home on Zillow by listing For Sale by Owner (FSBO).
List your homeWhat's special
Enormous family rm wHuge luxurious bathLush peaceful viewsPrivate patioSpacious primary bedroom suiteGe refrigeratorSpectacular living rm
Zillow last checked:
Listing updated:
Listed by:
Lawrence P. Zacks 914-282-6440,
RE/MAX Classic Realty 914-243-5200
Bought with:
Carl Ed Hardesty, 30HA1053189
Compass Greater NY, LLC
Source: OneKey® MLS as distributed by MLS GRID,MLS#: H6266680
Facts & features
Interior
Bedrooms & bathrooms
- Bedrooms: 3
- Bathrooms: 3
- Full bathrooms: 2
- 1/2 bathrooms: 1
Other
- Description: Living Room w/Bow Window; Eat-In Center Island Quartz Kitchen w/Breakfast Nook; Huge Family Room w/Fireplace, Wall of Windows & French Doors to Private Patio; Powder Room; 2-Car Attached Garage
- Level: First
Other
- Description: Large Primary Bedroom w/Full Bath (Soaking Tub, Double Sinks, Separate Shower, His & Hers Closets); 2 more Bedrooms; Home Office; Full Hall Bath
- Level: Second
Other
- Description: 500 Sq. Ft. Basement area includes Laundry; Storage; Utilities
- Level: Basement
Heating
- Baseboard, Oil
Cooling
- Central Air
Appliances
- Included: Dishwasher, Dryer, Electric Water Heater, Microwave, Refrigerator, Stainless Steel Appliance(s), Washer, Wine Refrigerator
- Laundry: Inside
Features
- Chandelier, Chefs Kitchen, Double Vanity, Eat-in Kitchen, Entrance Foyer, Kitchen Island, Primary Bathroom, Quartz/Quartzite Counters
- Flooring: Hardwood
- Windows: Oversized Windows, Screens
- Basement: Unfinished
- Attic: Partial,Pull Stairs
- Number of fireplaces: 1
Interior area
- Total structure area: 2,250
- Total interior livable area: 2,250 sqft
Property
Parking
- Total spaces: 2
- Parking features: Attached, Driveway, Garage Door Opener
- Has uncovered spaces: Yes
Features
- Levels: Three Or More
- Stories: 3
- Patio & porch: Patio
- Has spa: Yes
Lot
- Size: 9 Acres
- Features: Views
- Residential vegetation: Partially Wooded
Details
- Parcel number: 37280004200000030070000000
Construction
Type & style
- Home type: SingleFamily
- Architectural style: Contemporary
- Property subtype: Single Family Residence, Residential
Materials
- Cedar
Condition
- Year built: 1985
Utilities & green energy
- Sewer: Septic Tank
- Utilities for property: Trash Collection Private
Community & HOA
HOA
- Has HOA: No
Location
- Region: Putnam Valley
Financial & listing details
- Price per square foot: $291/sqft
- Tax assessed value: $426,000
- Annual tax amount: $12,231
- Date on market: 9/9/2023
- Listing agreement: Exclusive Right To Sell
- Inclusions: Door Hardware, Light Fixtures, Oven/Range
Price history
| Date | Event | Price |
|---|---|---|
| 10/31/2023 | Sold | $655,000+2.4%$291/sqft |
Source:  OneKey® MLS as distributed by MLS GRID #H6266680 Report a problem OneKey® MLS as distributed by MLS GRID #H6266680 Report a problem | ||
| 9/28/2023 | Pending sale | $639,900$284/sqft |
Source: OneKey® MLS as distributed by MLS GRID #H6266680 Report a problem | ||
| 9/9/2023 | Listed for sale | $639,900+93.3%$284/sqft |
Source: OneKey® MLS as distributed by MLS GRID #H6266680 Report a problem | ||
| 6/19/2023 | Sold | $331,000+10.6%$147/sqft |
Source: OneKey® MLS as distributed by MLS GRID #H6201513 Report a problem | ||
| 7/17/2019 | Listing removed | $299,250$133/sqft |
Source: Guardian Realty Center, LLC #4908950 Report a problem | ||
| 7/13/2019 | Price change | $299,250-10%$133/sqft |
Source: Guardian Realty Center, LLC #4908950 Report a problem | ||
| 5/15/2019 | Price change | $332,500-5%$148/sqft |
Source: Guardian Realty Center, LLC #4908950 Report a problem | ||
| 3/22/2019 | Listed for sale | $350,000-30.1%$156/sqft |
Source: Guardian Realty Center, LLC #4908950 Report a problem | ||
| 1/30/2018 | Listing removed | -- |
Source: Hudson & Marshall Report a problem | ||
| 1/12/2018 | Listed for sale | -- |
Source: Hudson & Marshall Report a problem | ||
| 12/18/2017 | Sold | $501,000+3.3%$223/sqft |
Source: Public Record Report a problem | ||
| 2/1/2011 | Sold | $485,000-0.8%$216/sqft |
Source: Public Record Report a problem | ||
| 10/18/2010 | Price change | $489,000-17.1%$217/sqft |
Source: Houlihan Lawrence #3023279 Report a problem | ||
| 7/14/2010 | Listed for sale | $590,000+11.3%$262/sqft |
Source: Houlihan Lawrence #3023279 Report a problem | ||
| 12/7/2000 | Sold | $530,000$236/sqft |
Source: Public Record Report a problem | ||
Public tax history
| Year | Property taxes | Tax assessment |
|---|---|---|
| 2025 | -- | $510,100 |
| 2024 | -- | $510,100 +19.7% |
| 2023 | -- | $426,000 -29.5% |
| 2022 | -- | $603,900 +10% |
| 2021 | -- | $549,000 +5.5% |
| 2020 | -- | $520,200 +3% |
| 2019 | -- | $505,000 +7.1% |
| 2018 | -- | $471,400 +4% |
| 2017 | $16,200 | $453,100 +1% |
| 2016 | -- | $448,600 +1% |
| 2015 | -- | $444,200 -1% |
| 2014 | -- | $448,700 -2% |
| 2013 | -- | $457,900 +4% |
| 2012 | -- | $440,400 -4% |
| 2011 | -- | $458,800 -6% |
| 2010 | -- | $488,000 -3% |
| 2009 | -- | $503,000 -5% |
| 2008 | -- | $529,600 -32.5% |
| 2007 | -- | $785,000 +7.1% |
| 2006 | -- | $733,000 +5.3% |
| 2005 | -- | $696,100 +0.2% |
| 2004 | -- | $694,900 +145.1% |
| 2003 | -- | $283,500 |
| 2002 | -- | $283,500 |
| 2001 | -- | $283,500 +11% |
| 2000 | -- | $255,500 |
Find assessor info on the county website
Neighborhood: 10579
Nearby homes
- $502,2003 bd2 ba1k sqft54 Seifert Ln, Putnam Valley, NY 10579Off Market
- $570,4002 bd2 ba1k sqft56 Seifert Ln, Putnam Valley, NY 10579Off Market
- $764,6004 bd3 ba2.2k sqft36 Seifert Ln, Putnam Valley, NY 10579Off Market
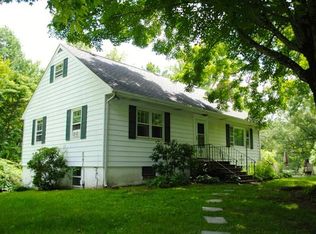
- $576,3003 bd1 ba1.4k sqft58 Seifert Ln, Putnam Valley, NY 10579Off Market
- $792,8004 bd3 ba2.2k sqft983 Peekskill Hollow Rd, Putnam Valley, NY 10579Off Market
- $410,9001 bd1 ba1k sqft30 Seifert Ln, Putnam Valley, NY 10579Off Market
- $603,0001 bd1 ba1.8k sqft62 Seifert Ln, Putnam Valley, NY 10579Off Market
- $543,3002 bd1 ba1.1k sqft66 Seifert Ln, Putnam Valley, NY 10579Off Market
Nearby schools
GreatSchools rating
- 3/10George Fischer Middle SchoolGrades: 5-8Distance: 6.5 mi
- 7/10Carmel High SchoolGrades: 9-12Distance: 5.2 mi
- 8/10Kent Elementary SchoolGrades: K-4Distance: 6.7 mi
Schools provided by the listing agent
- Elementary: Kent Elementary
- Middle: George Fischer Middle School
- High: Carmel High School
Source: OneKey® MLS as distributed by MLS GRID. This data may not be complete. We recommend contacting the local school district to confirm school assignments for this home.
- New York
- Putnam County
- Putnam Valley
- 10579
- 48 Seifert Lane
Nearby cities
Nearby zip codes
Other Putnam Valley Topics
