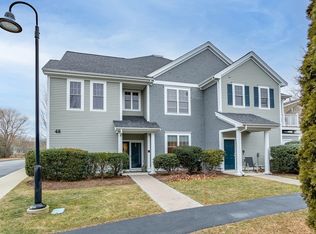
Beautifully maintained move-in ready, this 2-bedroom, 2-bath condo offers elevated living in the highly sought-after Seven Springs Luxury Community. Built in 2007, unit features a sleek kitchen w/ granite countertops, breakfast bar, and stainless-steel appliances. Open floor plan includes a fireplaced living room, dining area, and slider to a private patio. Additional features include in-unit laundry. The spacious primary suite offers double closets, a large en-suite bath w/ double vanity and tiled walk-in shower. The second bedroom is on the opposite side of the unit for added privacy and has an adjacent full bath. Amenities include CENTRAL AC, NATURAL GAS HEAT & HW- 2024, ROOF- 2025, one oversized garage space, and one off-street parking space. This community offers a clubhouse with lounge, kitchen, and bar area, heated pool,24-hour gym, walking trails, community activities, and guest parking. Conveniently located near Burlington MALL and highway
Sold for $785,000
$785,000
48 Seven Springs Ln #H, Burlington, MA 01803
2beds
1,605sqft
Condominium
Built in 2007
-- sqft lot
$792,100 Zestimate®
$489/sqft
$3,734 Estimated rent
Home value
$792,100
$737,000 - $855,000
$3,734/mo
Zestimate® history
Owner options
List your home for rent
$3,734/mo
Rent Zestimate®
Find your next renter with Zillow Rental Manager. Plus, with online applications, you can quickly screen prospective tenants – for free.
$3,734/mo
Rent Zestimate®
Refinance and save
$5,422/mo
Est. payment
Refinancing to a lower rate could help reduce your monthly payments and save thousands over the life of the loan.
$5,422/mo
Est. payment
Explore your selling options
Work with a Zillow partner agent
Leverage their expertise and Zillow's premium Showcase listings to get your home seen by more buyers.
Get startedList with your own agent
Get your home in front of millions of buyers by listing it on Zillow.
Learn how to do itSell it yourself
Take full control of how buyers see your home on Zillow by listing For Sale by Owner (FSBO).
List your homeWhat's special
Heated poolTiled walk-in showerIn-unit laundryBreakfast barSleek kitchenGranite countertopsLarge en-suite bath
Zillow last checked:
Listing updated:
Listed by:
Beverlee Vidoli 617-633-4877,
RE/MAX Realty Experts 781-272-1900
Bought with:
Erica Yang
Coldwell Banker Realty - Lexington
Source: MLS PIN,MLS#: 73443369
Facts & features
Interior
Bedrooms & bathrooms
- Bedrooms: 2
- Bathrooms: 2
- Full bathrooms: 2
Primary bedroom
- Features: Bathroom - Full, Closet, Flooring - Wall to Wall Carpet, Window(s) - Picture
- Level: Second
- Area: 255.31
- Dimensions: 12.1 x 21.1
Bedroom 2
- Features: Closet, Flooring - Wall to Wall Carpet
- Level: Second
- Area: 183.4
- Dimensions: 13.1 x 14
Primary bathroom
- Features: Yes
Bathroom 1
- Features: Bathroom - Full, Bathroom - Double Vanity/Sink, Bathroom - Tiled With Shower Stall, Closet - Linen, Flooring - Stone/Ceramic Tile, Lighting - Overhead
- Level: Second
- Area: 110
- Dimensions: 10 x 11
Bathroom 2
- Features: Bathroom - 3/4, Bathroom - Tiled With Shower Stall, Closet - Linen, Flooring - Stone/Ceramic Tile, Lighting - Overhead
- Level: Second
- Area: 82
- Dimensions: 8.2 x 10
Dining room
- Features: Closet, Flooring - Laminate, Balcony / Deck, Exterior Access, Recessed Lighting
- Level: Second
- Area: 139.38
- Dimensions: 10.1 x 13.8
Kitchen
- Features: Closet, Flooring - Stone/Ceramic Tile, Dining Area, Breakfast Bar / Nook, Cabinets - Upgraded, Dryer Hookup - Dual, Dryer Hookup - Electric, Open Floorplan, Recessed Lighting
- Level: Second
- Area: 135.42
- Dimensions: 11.1 x 12.2
Living room
- Features: Flooring - Laminate, Window(s) - Picture, Cable Hookup, Open Floorplan, Recessed Lighting
- Level: Second
- Area: 345.15
- Dimensions: 19.5 x 17.7
Heating
- Forced Air, Natural Gas
Cooling
- Central Air
Appliances
- Included: Range, Dishwasher, Disposal, Microwave, Washer, Dryer
- Laundry: Laundry Closet, Washer Hookup, Second Floor, In Unit, Gas Dryer Hookup, Electric Dryer Hookup
Features
- Flooring: Tile, Carpet, Hardwood
- Windows: Insulated Windows
- Basement: None
- Number of fireplaces: 1
- Fireplace features: Dining Room, Living Room
Interior area
- Total structure area: 1,605
- Total interior livable area: 1,605 sqft
- Finished area above ground: 1,605
Property
Parking
- Total spaces: 2
- Parking features: Under, Garage Door Opener, Paved
- Attached garage spaces: 1
- Uncovered spaces: 1
Accessibility
- Accessibility features: No
Features
- Exterior features: Balcony, Professional Landscaping, Sprinkler System
- Pool features: Association, In Ground
Details
- Parcel number: 56C48H,4726241
- Zoning: PD
Construction
Type & style
- Home type: Condo
- Property subtype: Condominium
Materials
- Frame
- Roof: Shingle
Condition
- Year built: 2007
Utilities & green energy
- Electric: Circuit Breakers
- Sewer: Public Sewer
- Water: Public
- Utilities for property: for Gas Range, for Gas Oven, for Gas Dryer, for Electric Dryer, Washer Hookup
Community & HOA
Community
- Features: Public Transportation, Shopping, Park, Walk/Jog Trails, Medical Facility, Bike Path, Conservation Area, Highway Access
HOA
- Amenities included: Pool, Fitness Center, Clubroom, Trail(s), Clubhouse
- Services included: Insurance, Maintenance Structure, Road Maintenance, Maintenance Grounds, Snow Removal, Reserve Funds
- HOA fee: $496 monthly
Location
- Region: Burlington
Financial & listing details
- Price per square foot: $489/sqft
- Tax assessed value: $708,500
- Annual tax amount: $6,136
- Date on market: 1/11/2026
Price history
| Date | Event | Price |
|---|---|---|
| 12/1/2025 | Sold | $785,000+3.4%$489/sqft |
Source: MLS PIN #73443369 Report a problem | ||
| 10/22/2025 | Contingent | $759,000$473/sqft |
Source: MLS PIN #73443369 Report a problem | ||
| 10/14/2025 | Listed for sale | $759,000+92.2%$473/sqft |
Source: MLS PIN #73443369 Report a problem | ||
| 8/15/2008 | Sold | $395,000$246/sqft |
Source: Public Record Report a problem | ||
Public tax history
| Year | Property taxes | Tax assessment |
|---|---|---|
| 2025 | $6,136 +4.4% | $708,500 +7.8% |
| 2024 | $5,877 -0.4% | $657,400 +4.8% |
| 2023 | $5,899 -1.5% | $627,500 +4.3% |
| 2022 | $5,986 +5% | $601,600 +5% |
| 2021 | $5,700 +8.6% | $572,900 +5.3% |
| 2020 | $5,247 -2.8% | $544,300 +5.7% |
| 2019 | $5,397 -1.3% | $515,000 |
| 2017 | $5,469 +0.9% | $515,000 +8.9% |
| 2016 | $5,421 +10.8% | $473,000 +9.8% |
| 2015 | $4,891 -0.1% | $430,900 +5.6% |
| 2014 | $4,898 -1.7% | $408,200 -2.9% |
| 2013 | $4,983 +2.6% | $420,500 |
| 2012 | $4,857 +2.8% | $420,500 +2.4% |
| 2011 | $4,723 +4.8% | $410,700 -0.6% |
| 2010 | $4,505 +88.9% | $413,300 +71.6% |
| 2009 | $2,385 | $240,900 |
Find assessor info on the county website
Neighborhood: 01803
Nearby homes
- $745,0002 bd2 ba1.5k sqft48 Seven Springs Ln #B, Burlington, MA 01803Sold
- $760,5002 bd2 ba1.2k sqft48 Seven Springs Ln #F, Burlington, MA 01803Off Market

- $764,0002 bd3 ba1.5k sqft46 Seven Springs Ln #D, Burlington, MA 01803Sold
- $730,0002 bd2 ba1.5k sqft46 Seven Springs Ln #B, Burlington, MA 01803Sold

- $1,162,1002 bd4 ba2.6k sqft58 Seven Springs Ln #D, Burlington, MA 01803Off Market
- $1,218,8003 bd3 ba2.5k sqft44 Seven Springs Ln #B, Burlington, MA 01803Off Market
- $1,152,9002 bd3 ba2.1k sqft36 Seven Springs Ln #A, Burlington, MA 01803Off Market
- $1,013,2002 bd2 ba1.8k sqft36 Seven Springs Ln #B, Burlington, MA 01803Off Market
Nearby schools
GreatSchools rating
- 6/10Memorial Elementary SchoolGrades: K-5Distance: 2.1 mi
- 8/10Marshall Simonds Middle SchoolGrades: 6-8Distance: 2.2 mi
- 7/10Burlington High SchoolGrades: PK,9-12Distance: 1.5 mi
Schools provided by the listing agent
- Elementary: Francis Wyman
- Middle: Marshall Simonds
- High: Bhs
Source: MLS PIN. This data may not be complete. We recommend contacting the local school district to confirm school assignments for this home.
Get a cash offer in 3 minutes
Find out how much your home could sell for in as little as 3 minutes with a no-obligation cash offer.
Estimated market value
$792,100
Get a cash offer in 3 minutes
Find out how much your home could sell for in as little as 3 minutes with a no-obligation cash offer.
Estimated market value
$792,100
- Massachusetts
- Middlesex County
- Burlington
- 01803
- 48 Seven Springs Ln Unit H
Nearby cities
Nearby zip codes
Other Burlington Topics
