Skip main navigation
Sold for $300,000
  • $300,000

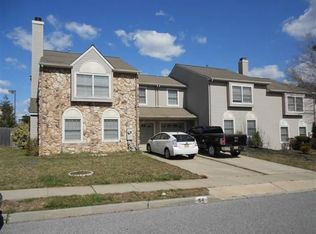
    48 Shady Brooke Ln, Logan Township, NJ 08085

    2beds
    1,564sqft
    Townhouse
    Built in 1991
    6,098 Square Feet Lot
    $355,400 Zestimate®
    $192/sqft
    $2,611 Estimated rent

    Home value

    $355,400

    $338,000 - $373,000

    $2,611/mo

    Zestimate® history
    Loading
    Loading...

    Owner options

    List your home for rent

    $2,611/mo

    Rent Zestimate®

    Find your next renter with Zillow Rental Manager. Plus, with online applications, you can quickly screen prospective tenants – for free.

    Learn more

    $2,611/mo

    Rent Zestimate®

    Refinance and save

    $2,392/mo

    Est. payment

    Refinancing to a lower rate could help reduce your monthly payments and save thousands over the life of the loan.

    See today's rates

    $2,392/mo

    Est. payment

    Explore your selling options

    Work with a Zillow partner agent

    Leverage their expertise and Zillow's premium Showcase listings to get your home seen by more buyers.

    Get started

    List with your own agent

    Get your home in front of millions of buyers by listing it on Zillow.

    Learn how to do it

    Sell it yourself

    Take full control of how buyers see your home on Zillow by listing For Sale by Owner (FSBO).

    List your home

    What's special

    Cozy wood-burning fireplaceVaulted ceilingPainted in neutral tonesNeutral decorFood-truck nightBonus roomGiant bonus room
    Check out this unique and beautiful end unit townhome! The spacious living room is graced with brand new LVP wide plank floors. On chilly nights curl up in front of the cozy wood-burning fireplace with marble surround. Step up to the formal dining room. The kitchen has an abundance of white cabinets and newer stainless-steel appliances. Enjoy the beauty and durability of granite counters. The large sundrenched breakfast room has sliding glass doors providing access to the backyard. Check out the incredible primary suite! The primary bedroom has a vaulted ceiling with sky lights, private bathroom, and large closet. The master suite also has a giant bonus room. The bonus room can be an office, a nursery, maybe you need an exercise room, how about a huge dressing room/walk-in daylight closet. The second bedroom has great closets, a private bathroom, vaulted ceiling, and neutral decor. Enjoy barbeques this fall while the kids play safely in the fenced yard. This home has been lovingly maintained and is move in ready. The home was just painted in neutral tones. The first floor has brand new LVP wide plank floors throughout the first floor. The neutral carpet is also brand new! Check out the wonderful Logan Twp./Kingsway School District! While you feel like you are miles away from it all, you are actually minutes away from the NJ Turnpike, Interstate 95 and 295. This home is an easy commute to Philadelphia, Delaware, Delaware County, Cherry Hill and more! There is more to love! Logan Twp. is a quiet community with desirable schools and there are so many things to do here! We have a variety of phenomenal restaurants, ice cream parlors, a winery, brewery, parks, and lakes. When the weather is warm, downtown Swedesboro hosts community events that range from “Dancing in the Streets,” Food-truck night, Swedesboro/Woolwich Day and more! Check out the highly rated Kingsway schools. Enjoy the LOW LOW LOW taxes in Logan Twp.!

    Zillow last checked:

    Listing updated:

    Listed by:

    Haley DeStefano 856-981-2717,

    Keller Williams Hometown

    Bought with:

    Joseph Oboyle, RS358777

    RE/MAX Aspire

    Source: Bright MLS,MLS#: NJGL2031636MLS Logo

    Facts & features

    Interior

    Bedrooms & bathrooms
    • Bedrooms: 2
    • Bathrooms: 3
    • Full bathrooms: 2
    • 1/2 bathrooms: 1
    • Main level bathrooms: 1
    Rooms
    • Room types: Living Room, Dining Room, Primary Bedroom, Bedroom 2, Kitchen, Breakfast Room, Bonus Room
    Heating
    • Forced Air, Natural Gas
    Cooling
    • Central Air, Natural Gas
    Appliances
    • Included: Range Hood, Refrigerator, Washer, Dryer, Dishwasher, Disposal, Gas Water Heater
    • Laundry: Upper Level
    Features
    • Primary Bath(s), Breakfast Area, Cathedral Ceiling(s)
    • Flooring: Carpet, Luxury Vinyl
    • Windows: Skylight(s)
    • Has basement: No
    • Number of fireplaces: 1
    Interior area
    • Total structure area: 1,564
    • Total interior livable area: 1,564 sqft
    • Finished area above ground: 1,564

    Property

    Parking
    • Total spaces: 3
    • Parking features: Built In, Garage Faces Front, Inside Entrance, On Street, Driveway, Attached
    • Attached garage spaces: 1
    • Uncovered spaces: 2
    Accessibility
    • Accessibility features: None
    Features
    • Levels: Two
    • Stories: 2
    • Exterior features: Sidewalks, Street Lights
    • Pool features: None
    • Fencing: Full,Wood
    Lot
    • Size: 6,098 Square Feet
    • Features: Level
    Details
    • Additional structures: Above Grade
    • Parcel number: 090210200001
    • Zoning: RES
    • Special conditions: Standard

    Construction

    Type & style
    • Home type: Townhouse
    • Architectural style: Carriage House,Colonial
    • Property subtype: Townhouse
    Materials
    • Vinyl Siding
    • Foundation: Slab
    Condition
    • Excellent
    • New construction: No
    • Year built: 1991

    Utilities & green energy

    • Sewer: Public Sewer
    • Water: Public

    Community & HOA

    Community
    • Subdivision: Country Crossing
    HOA
    • Has HOA: Yes
    • Services included: Common Area Maintenance
    • HOA fee: $200 annually
    • HOA name: FIRSTSERVICE RESIDENTIAL
    Location
    • Region: Logan Township
    • Municipality: LOGAN TWP

    Financial & listing details

    • Price per square foot: $192/sqft
    • Tax assessed value: $190,400
    • Annual tax amount: $3,977
    • Date on market: 9/8/2023
    • Listing agreement: Exclusive Right To Sell
    • Inclusions: Refrigerator, Dishwasher, Washer, Dryer
    • Ownership: Fee Simple

    Price history

    DateEventPrice
    10/2/2023Sold$300,000+9.1%$192/sqft
    Source: Bright MLS #NJGL2031636 Report a problem
    9/25/2023Pending sale$275,000$176/sqft
    Source: Bright MLS #NJGL2031636 Report a problem
    9/21/2023Contingent$275,000$176/sqft
    Source: Bright MLS #NJGL2031636 Report a problem
    9/8/2023Listed for sale$275,000+141.1%$176/sqft
    Source: Bright MLS #NJGL2031636 Report a problem
    3/28/2019Listing removed$1,700$1/sqft
    Source: Keller Williams Hometown Realty #NJGL230366 Report a problem
    3/13/2019Listed for rent$1,700+6.3%$1/sqft
    Source: Keller Williams Hometown Realty #NJGL230366 Report a problem
    12/15/2016Listing removed$1,600-3%$1/sqft
    Source: Keller Williams Realty - Swedesboro #6872868 Report a problem
    9/9/2016Listing removed$1,650+3.8%$1/sqft
    Source: Weichert Realtors #6846239 Report a problem
    4/18/2015Listing removed$1,590$1/sqft
    Source: Weichert Realtors #6425721 Report a problem
    12/16/2014Price change$1,590-0.6%$1/sqft
    Source: Weichert Realtors #6425721 Report a problem
    8/27/2014Price change$1,600-3%$1/sqft
    Source: Weichert Realtors #6425721 Report a problem
    7/23/2014Listed for rent$1,650+3.1%$1/sqft
    Source: Weichert Realtors #6425721 Report a problem
    8/9/2011Listing removed$1,600$1/sqft
    Source: Prudential Fox & Roach Mullica Hill #5889137 Report a problem
    5/23/2011Listed for rent$1,600$1/sqft
    Source: Prudential Fox & Roach - 157 Bridgeton Pike, Suite 100 | Mullica Hill, NJ 08062 Report a problem
    8/20/1991Sold$114,045$73/sqft
    Source: Agent Provided Report a problem

    Public tax history

    YearProperty taxesTax assessment
    2025$3,839 $295,300
    2024$3,839 +0.3%$295,300 +55.1%
    2023$3,827 $190,400
    2022-- $190,400
    2021$4,122 -0.3%$190,400
    2020$4,135 +2.8%$190,400
    2019$4,021 $190,400
    2018$4,021 -6.8%$190,400 +8.9%
    2017$4,313 +13.1%$174,900
    2016$3,813 +3.1%$174,900
    2015$3,697 +0.4%$174,900
    2014$3,682 +1.3%$174,900 +66.1%
    2012$3,633 -1.3%$105,300
    2011$3,679 +2.6%$105,300
    2010$3,584 +0.9%$105,300
    2009$3,554 $105,300
    2008-- $105,300
    2007-- $105,300
    2006-- $105,300
    2005-- $105,300
    2004-- $105,300
    2003-- $105,300
    2002-- $105,300
    2001-- $105,300
    Find assessor info on the county website

    Neighborhood: Beckett

    Nearby schools

    GreatSchools rating
    Schools provided by the listing agent
    • Elementary: Center Square E.s.
    • Middle: Logan Es
    • High: Kingsway Regional
    • District: Kingsway Regional High

    Source: Bright MLS. This data may not be complete. We recommend contacting the local school district to confirm school assignments for this home.

    Get a cash offer in 3 minutes
    Find out how much your home could sell for in as little as 3 minutes with a no-obligation cash offer.
    Estimated market value
    $355,400
    Get a cash offer in 3 minutes
    Find out how much your home could sell for in as little as 3 minutes with a no-obligation cash offer.
    Estimated market value
    $355,400