Skip main navigation
Sold
Street View
  • Price Unknown

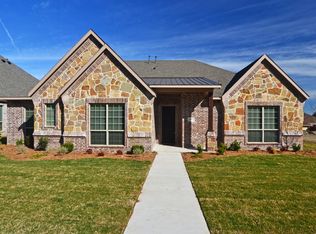
    48 Shady Dale, Rockwall, TX 75032

    4beds
    3,372sqft
    Single Family Residence
    Built in 2014
    0.3 Acres Lot
    $695,000 Zestimate®
    $--/sqft
    $3,407 Estimated rent

    Home value

    $695,000

    $646,000 - $744,000

    $3,407/mo

    Zestimate® history
    Loading
    Loading...

    Owner options

    List your home for rent

    $3,407/mo

    Rent Zestimate®

    Find your next renter with Zillow Rental Manager. Plus, with online applications, you can quickly screen prospective tenants – for free.

    Learn more

    $3,407/mo

    Rent Zestimate®

    Refinance and save

    Refinancing to a lower rate could help reduce your monthly payments and save thousands over the life of the loan.

    See today's rates

    Explore your selling options

    Work with a Zillow partner agent

    Leverage their expertise and Zillow's premium Showcase listings to get your home seen by more buyers.

    Get started

    List with your own agent

    Get your home in front of millions of buyers by listing it on Zillow.

    Learn how to do it

    Sell it yourself

    Take full control of how buyers see your home on Zillow by listing For Sale by Owner (FSBO).

    List your home

    What's special

    WELCOME HOME to a desirable ONE story home that has 3,372 sqft with 4 bedrooms, 3 full bathrooms, formal dining, designated office and an oversized second living area! ALL the details will WOW you from the recessed ceilings, double chandeliers in entry way, Carrara marble backsplash soaring to the ceiling in kitchen, and plantation shutters throughout the home. The floor plan is a fantastic layout with the office and one room in the front of the home, 2 bedrooms separated with a game room and the primary in the back of the house with a separate patio entry. The primary bath is a dream with a TV above the tub, spacious shower with 2 shower heads, ample storage, double vanities and a huge walk in closet!! Complete with an oversized back driveway, covered patio, large backyard, 3 car garage in this NO HOA hidden gem of Rockwall. Conveniently located minutes from Heath, shopping, schools, the hospital, fire station, the Harbor and I30! ALL furniture is negotiable. THIS IS A MUST SEE!!!

    Zillow last checked:

    Listing updated:

    Listed by:

    Matthew Johns 0616310 972-772-7000,

    Keller Williams Rockwall 972-772-7000

    Bought with:

    Emily Vines

    Christies International R.E.

    Source: NTREIS,MLS#: 20386053

    Facts & features

    Interior

    Bedrooms & bathrooms
    • Bedrooms: 4
    • Bathrooms: 3
    • Full bathrooms: 3
    Primary bedroom
    • Level: First
    • Dimensions: 17 x 16
    Bedroom
    • Features: Ceiling Fan(s), Split Bedrooms, Walk-In Closet(s)
    • Level: First
    • Dimensions: 17 x 12
    Bedroom
    • Features: Split Bedrooms
    • Level: First
    • Dimensions: 14 x 12
    Bedroom
    • Features: Ceiling Fan(s), Split Bedrooms
    • Level: First
    • Dimensions: 14 x 11
    Primary bathroom
    • Features: Built-in Features, Closet Cabinetry, Dual Sinks, Granite Counters, Garden Tub/Roman Tub, Multiple Shower Heads, Separate Shower
    • Level: First
    • Dimensions: 14 x 12
    Dining room
    • Level: First
    • Dimensions: 14 x 12
    Kitchen
    • Features: Breakfast Bar, Built-in Features, Eat-in Kitchen, Granite Counters, Kitchen Island, Pantry, Walk-In Pantry
    • Level: First
    • Dimensions: 20 x 15
    Laundry
    • Features: Built-in Features, Granite Counters, Utility Sink
    • Level: First
    • Dimensions: 14 x 7
    Living room
    • Level: First
    • Dimensions: 19 x 17
    Living room
    • Level: First
    • Dimensions: 22 x 20
    Office
    • Level: First
    • Dimensions: 12 x 11
    Heating
    • Natural Gas
    Cooling
    • Central Air
    Appliances
    • Included: Some Gas Appliances, Double Oven, Dishwasher, Gas Cooktop, Disposal, Gas Water Heater, Microwave, Plumbed For Gas, Refrigerator
    • Laundry: Washer Hookup, Electric Dryer Hookup, Laundry in Utility Room
    Features
    • Chandelier, Decorative/Designer Lighting Fixtures, Eat-in Kitchen, Granite Counters, High Speed Internet, Kitchen Island, Open Floorplan, Pantry, Cable TV, Vaulted Ceiling(s), Walk-In Closet(s), Wired for Sound
    • Flooring: Carpet, Ceramic Tile, Wood
    • Windows: Shutters
    • Has basement: No
    • Number of fireplaces: 1
    • Fireplace features: Decorative, Gas Starter, Living Room
    Interior area
    • Total interior livable area: 3,372 sqft

    Property

    Parking
    • Total spaces: 3
    • Parking features: Additional Parking, Alley Access, Concrete, Driveway, Epoxy Flooring, Garage, Garage Door Opener, Oversized, Garage Faces Rear, RV Access/Parking
    • Attached garage spaces: 3
    • Has uncovered spaces: Yes
    Features
    • Levels: One
    • Stories: 1
    • Patio & porch: Patio, Covered
    • Exterior features: Rain Gutters
    • Pool features: None
    • Fencing: Wood
    Lot
    • Size: 0.3 Acres
    • Features: Back Yard, Interior Lot, Lawn, Landscaped, Subdivision, Sprinkler System
    Details
    • Parcel number: 000000086475
    • Other equipment: Irrigation Equipment

    Construction

    Type & style
    • Home type: SingleFamily
    • Architectural style: Detached
    • Property subtype: Single Family Residence
    Materials
    • Brick, Radiant Barrier, Rock, Stone
    • Foundation: Slab
    • Roof: Composition
    Condition
    • Year built: 2014

    Utilities & green energy

    • Sewer: Public Sewer
    • Water: Public
    • Utilities for property: Sewer Available, Water Available, Cable Available
    Green energy
    • Energy efficient items: Insulation, Rain/Freeze Sensors, Thermostat, Windows

    Community & HOA

    Community
    • Features: Curbs, Sidewalks
    • Security: Prewired, Security System, Carbon Monoxide Detector(s)
    • Subdivision: Shady Dale Estates
    HOA
    • Has HOA: No
    Location
    • Region: Rockwall

    Financial & listing details

    • Annual tax amount: $9,864
    • Date on market: 7/20/2023
    • Cumulative days on market: 24 days
    • Listing terms: Cash,Conventional,VA Loan

    Price history

    DateEventPrice
    8/11/2023Sold--
    Source: NTREIS #20386053 Report a problem
    7/31/2023Pending sale$699,900$208/sqft
    Source: NTREIS #20386053 Report a problem
    7/24/2023Contingent$699,900$208/sqft
    Source: NTREIS #20386053 Report a problem
    7/20/2023Listed for sale$699,900-3.5%$208/sqft
    Source: NTREIS #20386053 Report a problem
    7/18/2023Listing removed--
    Source: NTREIS #20367234 Report a problem
    7/12/2023Price change$725,000-3.3%$215/sqft
    Source: NTREIS #20367234 Report a problem
    6/30/2023Listed for sale$750,000+74.4%$222/sqft
    Source: NTREIS #20367234 Report a problem
    6/18/2015Sold--
    Source: Agent Provided Report a problem
    5/21/2015Pending sale$429,990$128/sqft
    Source: REGAL REALTORS #12179963 Report a problem

    Public tax history

    Tax history is unavailable.

    Neighborhood: Foxchase

    Nearby schools

    GreatSchools rating
    Schools provided by the listing agent
    • Elementary: Dorothy Smith Pullen
    • Middle: Cain
    • High: Heath
    • District: Rockwall ISD

    Source: NTREIS. This data may not be complete. We recommend contacting the local school district to confirm school assignments for this home.

    Get a cash offer in 3 minutes
    Find out how much your home could sell for in as little as 3 minutes with a no-obligation cash offer.
    Estimated market value
    $695,000
    Get a cash offer in 3 minutes
    Find out how much your home could sell for in as little as 3 minutes with a no-obligation cash offer.
    Estimated market value
    $695,000