Set on a generous 25,361-square-foot lot, this inviting 3-bedroom ranch blends easy living with exciting potential. Featuring large living room with wood burning stove, hardwood floors flow throughout the home, while a walkout basement family room provides valuable bonus space for relaxing, working, or entertaining. Step outside to a spacious deck overlooking the expansive yard—perfect for gatherings, gardening, or future additions. Recent improvements include a newer roof, heating system and oil tank, replacement windows, freshly painted exterior. An ideal choice for first-time buyers or those looking to downsize without sacrificing outdoor space or opportunity to expand.
Sold for $700,000
$700,000
48 Shawsheen Rd, Bedford, MA 01730
3beds
1,282sqft
Single Family Residence
Built in 1958
0.58 Acres Lot
$709,500 Zestimate®
$546/sqft
$3,653 Estimated rent
Home value
$709,500
$660,000 - $766,000
$3,653/mo
Zestimate® history
Owner options
List your home for rent
$3,653/mo
Rent Zestimate®
Find your next renter with Zillow Rental Manager. Plus, with online applications, you can quickly screen prospective tenants – for free.
$3,653/mo
Rent Zestimate®
Refinance and save
$4,373/mo
Est. payment
Refinancing to a lower rate could help reduce your monthly payments and save thousands over the life of the loan.
$4,373/mo
Est. payment
Explore your selling options
Work with a Zillow partner agent
Leverage their expertise and Zillow's premium Showcase listings to get your home seen by more buyers.
Get startedList with your own agent
Get your home in front of millions of buyers by listing it on Zillow.
Learn how to do itSell it yourself
Take full control of how buyers see your home on Zillow by listing For Sale by Owner (FSBO).
List your homeWhat's special
Replacement windowsNewer roofWalkout basement family roomFreshly painted exterior
Zillow last checked:
Listing updated:
Listed by:
Pirani & Wile Group 781-608-1805,
Gibson Sotheby's International Realty 781-648-3500,
Peter Pirani 781-608-1805
Bought with:
Anne Spry
Barrett Sotheby's International Realty
Source: MLS PIN,MLS#: 73465201
Facts & features
Interior
Bedrooms & bathrooms
- Bedrooms: 3
- Bathrooms: 1
- Full bathrooms: 1
Primary bedroom
- Features: Flooring - Hardwood
- Level: First
- Area: 161.2
- Dimensions: 15.5 x 10.4
Bedroom 2
- Features: Flooring - Hardwood
- Level: First
- Area: 187.65
- Dimensions: 13.9 x 13.5
Bedroom 3
- Features: Flooring - Hardwood
- Level: First
- Area: 99.84
- Dimensions: 10.4 x 9.6
Primary bathroom
- Features: No
Bathroom 1
- Features: Bathroom - Tiled With Tub & Shower
- Level: First
- Area: 69
- Dimensions: 10 x 6.9
Family room
- Features: Flooring - Wall to Wall Carpet, Exterior Access, Gas Stove
- Level: Basement
- Area: 267.65
- Dimensions: 26.5 x 10.1
Kitchen
- Features: Exterior Access
- Level: First
- Area: 155.52
- Dimensions: 14.4 x 10.8
Living room
- Features: Wood / Coal / Pellet Stove, Closet, Flooring - Hardwood, Flooring - Wall to Wall Carpet
- Level: First
- Area: 239.89
- Dimensions: 16.1 x 14.9
Heating
- Baseboard, Oil, Wood Stove
Cooling
- None
Appliances
- Included: Water Heater, Range, Dishwasher, Washer, Dryer
- Laundry: In Basement
Features
- Flooring: Carpet, Hardwood
- Windows: Insulated Windows
- Basement: Finished,Walk-Out Access
- Has fireplace: No
Interior area
- Total structure area: 1,282
- Total interior livable area: 1,282 sqft
- Finished area above ground: 915
- Finished area below ground: 367
Property
Parking
- Total spaces: 5
- Parking features: Carport, Paved Drive
- Garage spaces: 1
- Has carport: Yes
- Uncovered spaces: 4
Accessibility
- Accessibility features: No
Features
- Patio & porch: Deck - Composite
- Exterior features: Deck - Composite
Lot
- Size: 0.58 Acres
Details
- Additional structures: Workshop
- Parcel number: M:065 P:0010,353258
- Zoning: B
Construction
Type & style
- Home type: SingleFamily
- Architectural style: Ranch
- Property subtype: Single Family Residence
Materials
- Frame
- Foundation: Concrete Perimeter
- Roof: Shingle
Condition
- Year built: 1958
Utilities & green energy
- Electric: Circuit Breakers, 100 Amp Service
- Sewer: Public Sewer
- Water: Public
Community & HOA
Community
- Features: Shopping, Highway Access, Public School
HOA
- Has HOA: No
Location
- Region: Bedford
Financial & listing details
- Price per square foot: $546/sqft
- Tax assessed value: $630,300
- Annual tax amount: $7,589
- Date on market: 2/22/2026
Price history
| Date | Event | Price |
|---|---|---|
| 3/12/2026 | Sold | $700,000+0.1%$546/sqft |
Source: MLS PIN #73465201 Report a problem | ||
| 1/14/2026 | Contingent | $699,000$545/sqft |
Source: MLS PIN #73465201 Report a problem | ||
| 1/5/2026 | Listed for sale | $699,000$545/sqft |
Source: MLS PIN #73465201 Report a problem | ||
Public tax history
| Year | Property taxes | Tax assessment |
|---|---|---|
| 2025 | $7,589 +6.4% | $630,300 +5% |
| 2024 | $7,132 +5.8% | $600,300 +11.1% |
| 2023 | $6,744 +0.3% | $540,400 +9.2% |
| 2022 | $6,722 +2% | $495,000 +1.6% |
| 2021 | $6,592 -0.5% | $487,200 -3.1% |
| 2020 | $6,628 +2% | $502,900 +0.3% |
| 2019 | $6,501 +9% | $501,600 +15.5% |
| 2018 | $5,966 +12.2% | $434,200 +21% |
| 2017 | $5,315 +1.2% | $358,900 +4.4% |
| 2016 | $5,250 +2.4% | $343,612 -2% |
| 2015 | $5,128 +2.5% | $350,786 +10.1% |
| 2014 | $5,004 +10% | $318,500 +7.6% |
| 2013 | $4,550 -9.8% | $296,000 -10.7% |
| 2012 | $5,042 +11.7% | $331,500 +5.3% |
| 2011 | $4,513 -4.7% | $314,900 -13% |
| 2010 | $4,736 +0.6% | $362,100 -4.4% |
| 2009 | $4,706 +3.8% | $378,600 -4.9% |
| 2008 | $4,533 +4.4% | $398,300 +3.5% |
| 2007 | $4,343 +1.4% | $384,700 +3.1% |
| 2006 | $4,282 +7.1% | $373,300 +4.4% |
| 2005 | $3,997 +24.9% | $357,500 +26.5% |
| 2004 | $3,200 +10.4% | $282,700 +5.1% |
| 2003 | $2,898 +7.6% | $269,100 +17.8% |
| 2001 | $2,693 +9.9% | $228,400 +13.5% |
| 2000 | $2,450 +9.5% | $201,300 +20.3% |
| 1996 | $2,238 | $167,400 |
Find assessor info on the county website
Neighborhood: 01730
Nearby homes
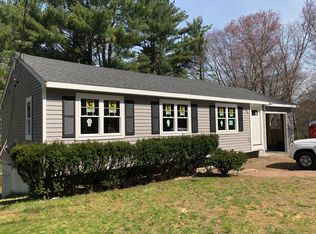
- $941,4004 bd3 ba1.8k sqft50 Shawsheen Rd, Bedford, MA 01730Off Market
- $579,0002 bd1 ba804 sqft46 Shawsheen Rd, Bedford, MA 01730Off Market
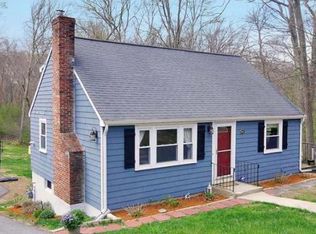
- $790,7004 bd2 ba1.4k sqft44 Shawsheen Rd, Bedford, MA 01730Off Market
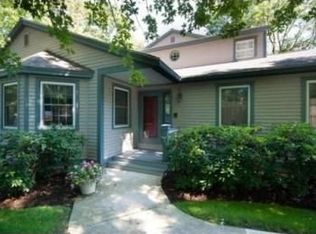
- $862,0003 bd4 ba3.3k sqft45 Shawsheen Rd UNIT 1, Bedford, MA 01730Off Market
- $269,0002 bd1 ba1.4k sqft45 Shawsheen Rd UNIT 2, Bedford, MA 01730Off Market
- $300,3002 bd1 ba1.4k sqft45 Shawsheen Rd UNIT 3, Bedford, MA 01730Off Market
- $279,2002 bd1 ba1.4k sqft45 Shawsheen Rd UNIT 6, Bedford, MA 01730Off Market
- $293,3002 bd1 ba1.4k sqft45 Shawsheen Rd UNIT 7, Bedford, MA 01730Off Market
Nearby schools
GreatSchools rating
- 8/10Lt Job Lane SchoolGrades: 3-5Distance: 2.1 mi
- 9/10John Glenn Middle SchoolGrades: 6-8Distance: 1.4 mi
- 10/10Bedford High SchoolGrades: 9-12Distance: 1.4 mi
Get a cash offer in 3 minutes
Find out how much your home could sell for in as little as 3 minutes with a no-obligation cash offer.
Estimated market value
$709,500
Get a cash offer in 3 minutes
Find out how much your home could sell for in as little as 3 minutes with a no-obligation cash offer.
Estimated market value
$709,500
- Massachusetts
- Middlesex County
- Bedford
- 01730
- 48 Shawsheen Rd
Nearby cities
Nearby zip codes
Other Bedford Topics
