Stunning Modern Brand New Chalet in Big Bass Lake which is an award winning Goldstar community - Home is Fully Furnished and Move-In Ready!Welcome to your dream retreat in the heart of the Big Bass Lake Community! This newly constructed, modern A-frame home blends contemporary design with luxurious comfort, offering an ideal getaway for year-round living, vacationing, or as a lucrative Airbnb investment.The sleek exterior of the home is complemented by its stunning interior, which features five large bedrooms and four well-appointed bathrooms. The open-concept living area is bathed in natural light, thanks to the soaring ceilings and expansive windows that showcase picturesque views of the surrounding nature. A modern wood burning fireplace anchors the living space, perfect for cozy nights in, while the fully equipped chef's kitchen boasts state-of-the-art appliances, sleek cabinetry, and elegant countertops--ideal for entertaining or everyday meals.Each bedroom offers generous space and thoughtful design, providing a comfortable retreat for family members or guests. The luxurious bathrooms feature high-end finishes, and designer fixtures, ensuring a spa-like experience for everyone.Outside, the expansive deck offers the perfect spot to relax or entertain while taking in the natural beauty of the wooded landscape. Big Bass Lake Community AmenitiesAs a part of the Big Bass Lake Association, you'll enjoy a wide range of year-round activities and amenities. The gated community offers three lakes for swimming, fishing, and boating, sandy beaches, indoor and outdoor pools, and a variety of sports courts for tennis and basketball. This property is fully furnished and ready for immediate occupancy, making it a turnkey Airbnb investment. Its modern design, luxurious amenities, and close proximity to recreational activities ensure strong demand from vacationers seeking a serene escape in the Poconos. $2000 HOA Transfer fee to the new buyers.
Sold for $548,000
$548,000
48 Sheffick Dr, Gouldsboro, PA 18424
5beds
2,547sqft
Residential, Single Family Residence
Built in 2023
0.51 Acres Lot
$617,700 Zestimate®
$215/sqft
$3,304 Estimated rent
Home value
$617,700
$537,000 - $710,000
$3,304/mo
Zestimate® history
Owner options
List your home for rent
$3,304/mo
Rent Zestimate®
Find your next renter with Zillow Rental Manager. Plus, with online applications, you can quickly screen prospective tenants – for free.
$3,304/mo
Rent Zestimate®
Refinance and save
$3,804/mo
Est. payment
Refinancing to a lower rate could help reduce your monthly payments and save thousands over the life of the loan.
$3,804/mo
Est. payment
Explore your selling options
Work with a Zillow partner agent
Leverage their expertise and Zillow's premium Showcase listings to get your home seen by more buyers.
Get startedList with your own agent
Get your home in front of millions of buyers by listing it on Zillow.
Learn how to do itSell it yourself
Take full control of how buyers see your home on Zillow by listing For Sale by Owner (FSBO).
List your homeWhat's special
Zillow last checked:
Listing updated:
Listed by:
Brigitte Baum,
EXP Realty LLC
Bought with:
NON MEMBER
NON MEMBER
Source: GSBR as distributed by MLS GRID,MLS#: SC4836
Facts & features
Interior
Bedrooms & bathrooms
- Bedrooms: 5
- Bathrooms: 4
- Full bathrooms: 4
Rooms
- Room types: Bathroom 2, Master Bedroom, Master Bathroom, Living Room, Kitchen, Family Room, Exercise Room, Dining Room, Bedroom 5, Bedroom 4, Bedroom 3, Bedroom 2, Bathroom 4, Bathroom 3
Primary bedroom
- Area: 158.72 Square Feet
- Dimensions: 12.4 x 12.8
Bedroom 2
- Area: 98.09 Square Feet
- Dimensions: 8.1 x 12.11
Bedroom 3
- Area: 108.78 Square Feet
- Dimensions: 11.1 x 9.8
Bedroom 4
- Area: 107.67 Square Feet
- Dimensions: 11.1 x 9.7
Bedroom 5
- Area: 153.32 Square Feet
- Dimensions: 11.11 x 13.8
Primary bathroom
- Area: 47.94 Square Feet
- Dimensions: 5.1 x 9.4
Bathroom 2
- Area: 51.94 Square Feet
- Dimensions: 5.3 x 9.8
Bathroom 3
- Area: 44.59 Square Feet
- Dimensions: 9.1 x 4.9
Bathroom 4
- Area: 49.98 Square Feet
- Dimensions: 5.1 x 9.8
Dining room
- Area: 93.6 Square Feet
- Dimensions: 8 x 11.7
Exercise room
- Area: 369.58 Square Feet
- Dimensions: 21.6 x 17.11
Family room
- Area: 451.98 Square Feet
- Dimensions: 16.2 x 27.9
Kitchen
- Area: 139.23 Square Feet
- Dimensions: 11.9 x 11.7
Living room
- Area: 343.71 Square Feet
- Dimensions: 20.1 x 17.1
Heating
- Electric
Cooling
- Central Air
Appliances
- Included: Dishwasher, Washer/Dryer, Refrigerator, Microwave, Electric Oven, Electric Cooktop
- Laundry: In Unit
Features
- Cathedral Ceiling(s), Soaking Tub, Kitchen Island, Open Floorplan
- Flooring: Wood
- Basement: Finished,Heated
- Attic: None
- Number of fireplaces: 1
- Fireplace features: Living Room
Interior area
- Total structure area: 2,547
- Total interior livable area: 2,547 sqft
- Finished area above ground: 1,488
- Finished area below ground: 1,059
Property
Parking
- Total spaces: 4
- Parking features: Gravel, Off Street
- Uncovered spaces: 4
Features
- Levels: Multi/Split
- Stories: 2
- Patio & porch: Deck, Patio
- Exterior features: Smart Camera(s)/Recording
- Frontage length: 127.00
Lot
- Size: 0.51 Acres
- Dimensions: 127 x 218 x 70 x 247
- Features: Level
Details
- Parcel number: 23301030009
- Zoning: R1
Construction
Type & style
- Home type: SingleFamily
- Architectural style: Chalet
- Property subtype: Residential, Single Family Residence
Materials
- Asphalt, Vinyl Siding
- Foundation: Block
- Roof: Asphalt
Condition
- New construction: No
- Year built: 2023
- Major remodel year: 2023
Utilities & green energy
- Electric: 100 Amp Service
- Sewer: Septic Tank
- Water: Well
- Utilities for property: Cable Available
Community & HOA
HOA
- Has HOA: Yes
- Amenities included: Basketball Court, Sauna, Tennis Court(s), Park, Pool, Playground, Indoor Pool, Clubhouse, Beach Access
- HOA fee: $166 monthly
Location
- Region: Gouldsboro
Financial & listing details
- Price per square foot: $215/sqft
- Tax assessed value: $27,250
- Annual tax amount: $6,232
- Date on market: 9/16/2024
- Cumulative days on market: 64 days
- Listing terms: Cash,VA Loan,FHA,Conventional
- Road surface type: Paved
Price history
| Date | Event | Price |
|---|---|---|
| 12/20/2024 | Sold | $548,000-4.7%$215/sqft |
Source:  GSBR as distributed by MLS GRID #SC4836 Report a problem GSBR as distributed by MLS GRID #SC4836 Report a problem | ||
| 11/19/2024 | Pending sale | $575,000$226/sqft |
Source: GSBR as distributed by MLS GRID #SC4836 Report a problem | ||
| 11/12/2024 | Price change | $575,000-3.4%$226/sqft |
Source: GSBR as distributed by MLS GRID #SC4836 Report a problem | ||
| 9/16/2024 | Listed for sale | $595,000+14412.2%$234/sqft |
Source: GSBR as distributed by MLS GRID #SC4836 Report a problem | ||
| 7/7/2021 | Sold | $4,100-8.9%$2/sqft |
Source: GSBR as distributed by MLS GRID #203672 Report a problem | ||
| 3/7/2021 | Price change | $4,500-10%$2/sqft |
Source: Coldwell Banker Town & Country Properties Moscow #20-3672 Report a problem | ||
| 9/9/2020 | Listed for sale | $5,000$2/sqft |
Source: Coldwell Banker Town & Country Properties Moscow #20-3672 Report a problem | ||
Public tax history
Tax history is unavailable.
Neighborhood: 18424
Nearby homes
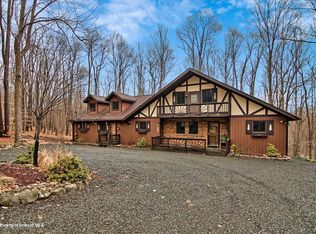
- $491,8003 bd3 ba2.9k sqft18 Sheffick Dr, Gouldsboro, PA 18424Off Market
- $283,800-- bd-- ba-- sqft52 Sheffick Dr, Gouldsboro, PA 18424Off Market
- $395,000-- bd-- ba-- sqft40 Sheffick Dr, Gouldsboro, PA 18424Off Market
- $279,500-- bd-- ba-- sqft44 Lyman Ln, Gouldsboro, PA 18424Off Market
- $306,0003 bd2 ba1.3k sqft55 Sheffick Dr #L-723, Gouldsboro, PA 18424Off Market
- $270,0003 bd1 ba1.5k sqft58 Sheffick Rd, Gouldsboro, PA 18424Sold
- $210,0003 bd1 ba760 sqft55 Lyman Ln #F-893, Gouldsboro, PA 18424Sold
- $270,0003 bd1 ba1.1k sqft58 W Sheffick Dr, Gouldsboro, PA 18424Sold
Nearby schools
GreatSchools rating
- 5/10North Pocono Intmd SchoolGrades: 4-5Distance: 5.6 mi
- 7/10North Pocono Middle SchoolGrades: 6-8Distance: 5.6 mi
- 7/10North Pocono High SchoolGrades: 9-12Distance: 5.6 mi


Get pre-qualified for a loan
At Zillow Home Loans, we can pre-qualify you in as little as 5 minutes with no impact to your credit score.An equal housing lender. NMLS #10287.
Sell for more on Zillow
Get a Zillow Showcase℠ listing at no additional cost and you could sell for .
$617,700
2% more
+$12,354
With Zillow Showcase(estimated)
$630,054
- Pennsylvania
- Lackawanna County
- Gouldsboro
- 18424
- 48 Sheffick Dr
Nearby cities
Nearby zip codes
Other Gouldsboro Topics
