Skip main navigation
Sold for $319,900
  • $319,900

    48 Sherman Ave, Fort Thomas, KY 41075

    3beds
    --sqft
    Single Family Residence, Residential
    Built in 1925
    10,325 Square Feet Lot
    $354,600 Zestimate®
    $--/sqft
    $2,264 Estimated rent

    Home value

    $354,600

    $330,000 - $379,000

    $2,264/mo

    Zestimate® history
    Loading
    Loading...

    Owner options

    List your home for rent

    $2,264/mo

    Rent Zestimate®

    Find your next renter with Zillow Rental Manager. Plus, with online applications, you can quickly screen prospective tenants – for free.

    Learn more

    $2,264/mo

    Rent Zestimate®

    Refinance and save

    $2,009/mo

    Est. payment

    Refinancing to a lower rate could help reduce your monthly payments and save thousands over the life of the loan.

    See today's rates

    $2,009/mo

    Est. payment

    Explore your selling options

    Work with a Zillow partner agent

    Leverage their expertise and Zillow's premium Showcase listings to get your home seen by more buyers.

    Get started

    List with your own agent

    Get your home in front of millions of buyers by listing it on Zillow.

    Learn how to do it

    Sell it yourself

    Take full control of how buyers see your home on Zillow by listing For Sale by Owner (FSBO).

    List your home

    What's special

    Tile workMain level primary ensuiteOpen floor planGorgeous lightingNewer modern amenitiesFt thomas schools
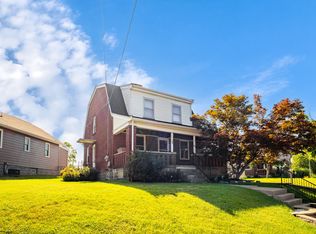
    Excellent opportunity in Ft Thomas schools boasting new(er) everything! Open floor plan; main level primary ensuite; gorgeous lighting, floors & tile work! 3 bedrooms and 2 full renovated bathrooms above grade. The perfect blend of newer modern amenities with charm and character indicative of Ft Thomas homes. Garage and fenced flat yard are a huge bonus. Special Financing Incentives available on this property from SIRVA Mortgage

    Zillow last checked:

    Listing updated:

    Listed by:

    Holly Nally 859-525-7900,

    Huff Realty - Florence

    Bought with:

    Lauren Wessel, 262642

    Keller Williams Advisors

    Source: NKMLS,MLS#: 617931MLS Logo

    Facts & features

    Interior

    Bedrooms & bathrooms
    • Bedrooms: 3
    • Bathrooms: 2
    • Full bathrooms: 2
    Primary bedroom
    • Description: 2 spacious closets
    • Features: Wood Flooring, Walk-In Closet(s), Bath Adjoins, See Remarks
    • Level: First
    • Area: 169
    • Dimensions: 13 x 13
    Bedroom 2
    • Description: 4x4 closet in landing hallway
    • Features: Wood Flooring, Walk-In Closet(s), See Remarks
    • Level: Second
    • Area: 180
    • Dimensions: 15 x 12
    Bedroom 3
    • Description: 4x4 closet in landing hallway
    • Features: Wood Flooring, Walk-In Closet(s), See Remarks
    • Level: Second
    • Area: 144
    • Dimensions: 12 x 12
    Dining room
    • Features: Wood Flooring, Chandelier
    • Level: First
    • Area: 143
    • Dimensions: 13 x 11
    Kitchen
    • Features: Walk-Out Access, Wood Flooring, Pantry, Wood Cabinets, Recessed Lighting
    • Level: First
    • Area: 143
    • Dimensions: 13 x 11
    Living room
    • Features: Fireplace(s), Wood Flooring, Built-in Features, Bookcases
    • Level: First
    • Area: 276
    • Dimensions: 23 x 12
    Heating
    • Forced Air
    Cooling
    • Central Air
    Appliances
    • Included: Dishwasher, Microwave, Refrigerator
    • Laundry: In Basement
    Features
    • Walk-In Closet(s), Open Floorplan, Bookcases, Built-in Features, Ceiling Fan(s)
    • Windows: Double Hung
    • Basement: Full
    • Number of fireplaces: 1
    • Fireplace features: Inoperable

    Property

    Parking
    • Total spaces: 1
    • Parking features: Attached, Driveway, Garage, Off Street
    • Attached garage spaces: 1
    • Has uncovered spaces: Yes
    Features
    • Levels: Multi/Split
    • Stories: 1
    • Patio & porch: Porch
    • Fencing: Chain Link
    Lot
    • Size: 10,325 sqft
    • Dimensions: 59 x 175
    • Features: Level
    Details
    • Parcel number: 9999912754.00

    Construction

    Type & style
    • Home type: SingleFamily
    • Architectural style: Cape Cod
    • Property subtype: Single Family Residence, Residential
    Materials
    • Vinyl Siding
    • Foundation: Block
    • Roof: Shingle
    Condition
    • Existing Structure
    • New construction: No
    • Year built: 1925

    Utilities & green energy

    • Sewer: Public Sewer
    • Water: Public
    • Utilities for property: Cable Available

    Community & neighborhood

    Location
    • Region: Fort Thomas

    Price history

    DateEventPrice
    11/27/2023Sold$319,900
    Source: NKMLS #617931 Report a problem
    11/3/2023Pending sale$319,900
    Source: NKMLS #617931 Report a problem
    10/20/2023Listed for sale$319,900+18.9%
    Source: NKMLS #617931 Report a problem
    3/29/2021Sold$269,000
    Source: Public Record Report a problem
    12/31/2020Sold$269,000-3.9%
    Source: Agent Provided Report a problem
    12/2/2020Pending sale$279,900
    Source: Regional Realty #543491 Report a problem
    11/10/2020Price change$279,900-1.8%
    Source: Regional Realty #543491 Report a problem
    9/23/2020Price change$285,000-4.7%
    Source: Owner Report a problem
    7/11/2020Price change$299,000-2%
    Source: Owner Report a problem
    5/29/2020Price change$305,000-3.2%
    Source: Owner Report a problem
    4/14/2020Listed for sale$315,000+186.4%
    Source: Owner Report a problem
    6/8/2018Sold$110,000+12.8%
    Source: Comey & Shepherd solds #252517457944614686 Report a problem
    9/18/2001Sold$97,500
    Source: Public Record Report a problem

    Public tax history

    YearProperty taxesTax assessment
    2024$674 -36.6%$175,000 -34.9%
    2023$1,063 -2.5%$269,000
    2022$1,089 -2.9%$269,000
    2021$1,122 +106.9%$269,000 +144.5%
    2018$542 -11.4%$110,000 -14.2%
    2017$612 +4.9%$128,200
    2016$583 $128,200
    2015$583 +0.2%$128,200
    2014$582 $128,200
    2013-- $128,200
    2012-- $128,200
    2011-- $128,200
    2010-- $128,200
    2009-- $128,200
    2008-- $128,200
    2007-- $128,200
    2006-- $128,200 +31.5%
    2005-- $97,500
    2004-- $97,500
    2003-- $97,500
    2002$340 $97,500 +65.8%
    2001-- $58,800
    2000-- $58,800

    Find assessor info on the county website

    Neighborhood: 41075

    Nearby schools

    GreatSchools rating
    Schools provided by the listing agent
    • Elementary: Woodfill Elementary
    • Middle: Highlands Middle School
    • High: Highlands High

    Source: NKMLS. This data may not be complete. We recommend contacting the local school district to confirm school assignments for this home.

    Get a cash offer in 3 minutes
    Find out how much your home could sell for in as little as 3 minutes with a no-obligation cash offer.
    Estimated market value
    $354,600
    Get a cash offer in 3 minutes
    Find out how much your home could sell for in as little as 3 minutes with a no-obligation cash offer.
    Estimated market value
    $354,600