Welcome to 48 Sherman St! This 4-bedroom, 2-bath Dayton home offers a flexible layout with plenty of space and versatility. Featuring three traditional bedrooms plus an additional finished flex space that could serve as a fourth bedroom, home office, playroom, or hobby area, this home provides options to fit your needs.
The property features a functional floor plan with comfortable living spaces, a practical kitchen, full unfinished basement, and a garage for added storage and convenience. Enjoy the benefits of a manageable lot in the City of Dayton with easy access to shopping, dining, entertainment, and major roadways.
Whether you are a first-time buyer, looking for additional space, or seeking an investment opportunity, 48 Sherman St offers great potential. Schedule your showing today!
For sale
$174,999
48 Sherman St, Dayton, OH 45403
4beds
1,204sqft
Single Family Residence
Built in 1919
4,543 Square Feet Lot
$174,600 Zestimate®
$145/sqft
$-- HOA
What's special
Three traditional bedroomsFunctional floor planFinished flex spaceComfortable living spacesPractical kitchenManageable lot
- 12 days |
- 548 |
- 42 |
Zillow last checked:
Listing updated:
Listed by:
Julia Guidas 937-203-7051,
Howard Hanna Real Estate Serv
Source: DABR MLS,MLS#: 963715 Originating MLS: Dayton Area Board of REALTORS
Originating MLS: Dayton Area Board of REALTORSFacts & features
Interior
Bedrooms & bathrooms
- Bedrooms: 4
- Bathrooms: 2
- Full bathrooms: 2
- Main level bathrooms: 1
Bedroom
- Level: Main
- Dimensions: 12 x 13
Bedroom
- Level: Main
- Dimensions: 8 x 10
Bedroom
- Level: Second
- Dimensions: 10 x 11
Bedroom
- Level: Second
- Dimensions: 10 x 11
Kitchen
- Level: Main
- Dimensions: 10 x 12
Living room
- Level: Main
- Dimensions: 14 x 15
Heating
- Forced Air, Natural Gas
Cooling
- Central Air
Features
- Basement: Full
Interior area
- Total structure area: 1,204
- Total interior livable area: 1,204 sqft
Property
Parking
- Total spaces: 2
- Parking features: Detached, Garage, Two Car Garage
- Garage spaces: 2
Features
- Levels: Two
- Stories: 2
Lot
- Size: 4,543 Square Feet
- Dimensions: 0.10 AC
Details
- Parcel number: R72021030026
- Zoning: Residential
- Zoning description: Residential
Construction
Type & style
- Home type: SingleFamily
- Property subtype: Single Family Residence
Materials
- Aluminum Siding, Vinyl Siding
Condition
- Year built: 1919
Community & HOA
Community
- Subdivision: City/Dayton
HOA
- Has HOA: No
Location
- Region: Dayton
Financial & listing details
- Price per square foot: $145/sqft
- Tax assessed value: $58,520
- Annual tax amount: $2,692
- Date on market: 7/8/2026
- Listing terms: Conventional,FHA,USDA Loan,VA Loan
Estimated market value
$174,600
$166,000 - $183,000
$1,347/mo
Price history
| Date | Event | Price |
|---|---|---|
| 7/10/2026 | Listed for sale | $174,999+236.5%$145/sqft |
Source:  DABR MLS #963715 Report a problem DABR MLS #963715 Report a problem | ||
| 4/20/2026 | Sold | $52,000+550%$43/sqft |
Source: Public Record Report a problem | ||
| 3/31/2021 | Sold | $8,000-84%$7/sqft |
Source: Public Record Report a problem | ||
| 12/1/2015 | Sold | $50,000$42/sqft |
Source: Public Record Report a problem | ||
| 9/26/2001 | Sold | $50,000$42/sqft |
Source: Public Record Report a problem | ||
Public tax history
| Year | Property taxes | Tax assessment |
|---|---|---|
| 2025 | $2,692 -7.8% | $20,480 |
| 2024 | $2,921 +3.3% | $20,480 |
| 2023 | $2,827 +155.4% | $20,480 +39.2% |
| 2022 | $1,107 +0.5% | $14,710 |
| 2021 | $1,101 -5.9% | $14,710 |
| 2020 | $1,170 -27.7% | $14,710 +11.7% |
| 2019 | $1,618 +47.7% | $13,170 |
| 2018 | $1,095 +0.7% | $13,170 |
| 2017 | $1,087 -7.1% | $13,170 -4.8% |
| 2016 | $1,171 0% | $13,840 |
| 2015 | $1,171 +3.4% | $13,840 |
| 2014 | $1,133 | $13,840 |
Find assessor info on the county website
Monthly payment
Est. payment
Payment breakdown
Explore the cost of this home by adjusting the details. Changes won't be saved.Climate risks
Neighborhood: Historic Inner East
Nearby schools
GreatSchools rating
- 3/10Ruskin Prek-8 SchoolGrades: PK-6Distance: 0.4 mi
- 6/10Stivers School for the ArtsGrades: 7-12Distance: 0.6 mi
- 2/10Wright Brothers Pre-K-8 School @ GrantGrades: 7-8Distance: 1 mi
Schools provided by the listing agent
- District: Dayton
Source: DABR MLS. This data may not be complete. We recommend contacting the local school district to confirm school assignments for this home.
- $51,1902 bd1 ba1.1k sqft44 Sherman St, Dayton, OH 45403Off Market
- $4,3003 bd1 ba1k sqft50 Sherman St, Dayton, OH 45403Off Market
- $48,8002 bd1 ba912 sqft40 Sherman St, Dayton, OH 45403Off Market
- $20,8502 bd1 ba911 sqft215 Saint Jude Ave, Dayton, OH 45403Off Market
- $3,270-- bd-- ba-- sqft34 Sherman St, Dayton, OH 45403Off Market
- $52,8002 bd1 ba954 sqft58 Sherman St, Dayton, OH 45403Off Market
- $43,6102 bd1 ba1.2k sqft30 Sherman St, Dayton, OH 45403Off Market
- $330-- bd-- ba-- sqftSaint Jude Ave, Dayton, OH 45403Off Market
A local agent can set up tours, give advice and negotiate with sellers.
A local lender can help you make sure your offer is ready when you are.
Similar homes
- $179,9004 bd2 ba1.5k sqft15 Parnell Ave, Dayton, OH 45403For Sale

 MLS ID #960886, Paul M Angelopoulos, Irongate Inc.. DABR MLS
 - $165,0003 bd1 ba1.1k sqft2341 E 5th St, Dayton, OH 45403For Sale
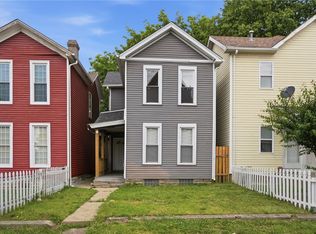 MLS ID #961484, Natalie Pierce, Coldwell Banker Heritage. DABR MLS
 - $159,0003 bd2 ba1.4k sqft127 Stainton Ave, Dayton, OH 45403For Sale
 MLS ID #958303, Flor McNally, Keller Williams Advisors Rlty. DABR MLS
 - $177,9003 bd2 ba1.5k sqft154 Church St, Dayton, OH 45410For Sale
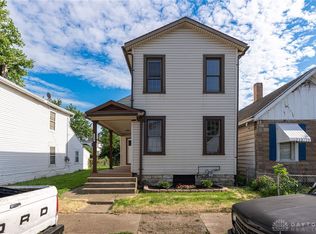 MLS ID #961692, Tan N Gray, Glasshouse Realty Group. DABR MLS
 - $154,9004 bd2 ba1.3k sqft2136 Speice Ave, Dayton, OH 45403For SaleMLS ID #960245, Matthew Kalogeras, Trelora Realty, Inc.. DABR MLS
- $179,9003 bd2 ba1.2k sqft1257 Epworth Ave, Dayton, OH 45410For SaleMLS ID #959256, M. Isabella Hart, Bella Realty Group. DABR MLS
- $132,9003 bd2 ba1.6k sqft240 Bierce Ave, Dayton, OH 45403For SaleMLS ID #957669, Gulnoz Abdullayeva, Coldwell Banker Heritage. DABR MLS
- $165,0004 bd2 ba1k sqft1321 Amherst Pl, Dayton, OH 45406For SaleMLS ID #958012, Joshua Rogers, BHHS Professional Realty. DABR MLS
- $160,0003 bd1 ba1.2k sqft1039 Pritz Ave, Dayton, OH 45410For SaleMLS ID #961837, Benjamin Mills, Luma Realty. DABR MLS
- $199,9004 bd2 ba1.2k sqft2421 Rugby Rd, Dayton, OH 45406For SaleMLS ID #964003, Sandra Bothia Gomez, NavX Realty, LLC. DABR MLS
- $124,9003 bd2 ba1.3k sqft124 S Philadelphia St, Dayton, OH 45403For SaleMLS ID #955834, Gina Kay Landis, Glasshouse Realty Group. DABR MLS
- $159,9003 bd3 ba1.3k sqft435 Oxford Ave, Dayton, OH 45402For SaleMLS ID #962263, Brittney Chandler, Keller Williams Community Part. DABR MLS
- $159,9004 bd2 ba1.6k sqft1933 Burroughs Dr, Dayton, OH 45406For SaleMLS ID #961002, Matthew Kalogeras, Trelora Realty, Inc.. DABR MLS
- $170,0003 bd2 ba1.7k sqft600 Yale Ave, Dayton, OH 45402For SaleMLS ID #952465, Holly DiFlora, The Home Group Realty Co Inc. DABR MLS
- $169,9003 bd1 ba1k sqft2144 Mountview Cir, Dayton, OH 45414For SaleMLS ID #962123, Rusty Roe, Keller Williams Home Town Rlty. DABR MLS
- $190,0003 bd2 ba1.5k sqft21 Basswood Ave, Dayton, OH 45405For SaleMLS ID #962301, Gopal Bethi, Red 1 Realty. DABR MLS
- $184,9003 bd2 ba1k sqft4450 Lambeth Dr, Dayton, OH 45424For SaleMLS ID #961274, Gladys Moneke, Trelora Realty, Inc.. DABR MLS
- $119,9003 bd2 ba1.7k sqft21 S Philadelphia St, Dayton, OH 45403For SaleMLS ID #960972, Cory Allen, Keynote Realty. DABR MLS
- $169,9003 bd1 ba998 sqft2832 Rushland Dr, Dayton, OH 45419For SaleMLS ID #961252, David Howerton, Howard Hanna Real Estate Serv. DABR MLS
- $154,9004 bd2 ba1.5k sqft312 Rockwood Ave, Dayton, OH 45405For SaleMLS ID #946801, Rhonda R Partin Johnson, Local Roots Realty. DABR MLS
