Beautifully renovated home in Brandon Heights just minutes from Hilton Village, the Hilton Pier and beach, restaurants, shopping and waterfront parks. The first floor has been opened to create a bright, flowing layout with an updated kitchen, spacious living and dining areas, dedicated office space and a wood burning fireplace. Just off the kitchen is a convenient mudroom with half bath, laundry and utility area leading to the backyard. Upstairs, the primary suite offers a spacious retreat with a sitting area, large walk in closet and an updated bath featuring a double vanity. Two additional bedrooms are served by a full hall bath. An adjoining flex space with its own sink provides excellent storage and could be used as a dressing room, craft room, hobby space or additional organizational area. Outside, enjoy the fenced backyard and deck, perfect for relaxing or entertaining. A thoughtfully updated home in one of Newport News’ most sought after neighborhoods, convenient to the James River, Hilton Village and all the charm the area has to offer.
Under contract
Price cut: $5K (8/14)
$450,000
48 Shirley Rd, Newport News, VA 23601
3beds
2,251sqft
Single Family Residence
Built in 1945
9,147 Square Feet Lot
$441,800 Zestimate®
$200/sqft
$-- HOA
What's special
- 69 days
- 437
- 30
Zillow last checked:
Listing updated:
Listed by:
Dana Robbins,
BHHS RW Towne Realty 757-873-6900
Source: REIN Inc.,MLS#: 10644924
Facts & features
Interior
Bedrooms & bathrooms
- Bedrooms: 3
- Bathrooms: 3
- Full bathrooms: 2
- 1/2 bathrooms: 1
Rooms
- Room types: Attic, Breakfast Area, PBR with Bath, Office/Study, Utility Closet
Heating
- Heat Pump
Cooling
- Heat Pump
Appliances
- Included: Dishwasher, Dryer, Electric Range, Refrigerator, Washer, Electric Water Heater
- Laundry: Dryer Hookup, Washer Hookup
Features
- Walk-In Closet(s), Ceiling Fan(s)
- Flooring: Wood
- Basement: Crawl Space
- Number of fireplaces: 1
Interior area
- Total interior livable area: 2,251 sqft
Property
Parking
- Parking features: Driveway
- Has uncovered spaces: Yes
Features
- Stories: 2
- Pool features: None
- Fencing: Chain Link,Picket,Wood,Fenced
- Waterfront features: Not Waterfront
Lot
- Size: 9,147 Square Feet
Details
- Parcel number: 262001022
Construction
Type & style
- Home type: SingleFamily
- Architectural style: Traditional
- Property subtype: Single Family Residence
Materials
- Aluminum Siding, Brick
- Roof: Asphalt Shingle
Condition
- New construction: No
- Year built: 1945
Utilities & green energy
- Sewer: City/County
- Water: City/County
Community & HOA
Community
- Subdivision: Brandon Heights
HOA
- Has HOA: No
Location
- Region: Newport News
Financial & listing details
- Price per square foot: $200/sqft
- Tax assessed value: $461,000
- Annual tax amount: $5,586
- Date on market: 7/20/2026
Estimated market value
$441,800
$420,000 - $464,000
$2,516/mo
Price history
Price history is unavailable.
Public tax history
| Year | Property taxes | Tax assessment |
|---|---|---|
| 2026 | $5,587 +6% | $461,000 +3.2% |
| 2025 | $5,271 +4% | $446,700 +4% |
| 2024 | $5,069 +54.9% | $429,600 +10.6% |
| 2022 | $3,273 -0.2% | $388,500 +51.6% |
| 2021 | $3,280 +2.6% | $256,200 -0.4% |
| 2020 | $3,197 +4.6% | $257,200 +4.1% |
| 2018 | $3,056 | $247,100 +3.3% |
| 2017 | $3,056 +0.1% | $239,100 |
| 2016 | $3,052 +0.2% | $239,100 |
| 2015 | $3,046 | $239,100 |
| 2014 | $3,046 +13.4% | $239,100 |
| 2013 | $2,685 | $239,100 -2% |
| 2012 | $2,685 -14.2% | $244,100 -14.2% |
| 2011 | $3,131 -1.6% | $284,600 -1.6% |
| 2010 | $3,180 -5.2% | $289,100 -5.2% |
| 2009 | $3,354 | $304,900 |
| 2008 | $3,354 +0.4% | $304,900 +0.4% |
| 2007 | $3,342 +2.8% | $303,800 +12.2% |
| 2006 | $3,250 +38.7% | $270,800 +43.3% |
| 2005 | $2,344 +20.4% | $189,000 +23.3% |
| 2004 | $1,947 +19.7% | $153,300 +19.7% |
| 2003 | $1,627 +3.8% | $128,100 +3.8% |
| 2002 | $1,567 +4.1% | $123,400 +1.6% |
| 2001 | $1,505 +4% | $121,400 +4% |
| 2000 | $1,447 | $116,700 |
Find assessor info on the county website
Monthly payment
Est. payment
Payment breakdown
Explore the cost of this home by adjusting the details. Changes won't be saved.Climate risks
Neighborhood: Brandon Heights
Nearby schools
Schools provided by the listing agent
- Elementary: Hilton Elementary
- Middle: Homer L. Hines Middle
- High: Warwick
Source: REIN Inc.. This data may not be complete. We recommend contacting the local school district to confirm school assignments for this home.
Similar homes
- $380,0003 bd2 ba1.8k sqft40 Westover Rd, Newport News, VA 23601For Sale
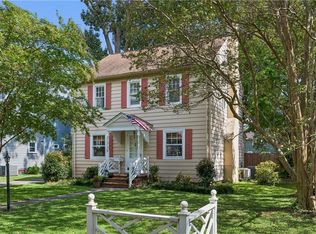 MLS ID #10653612, Megan Luker. REIN Inc.
 - $349,0003 bd2 ba1.7k sqft3 Stratford Rd, Newport News, VA 23601For Sale
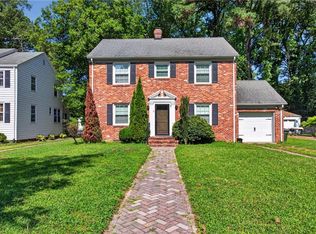 MLS ID #10652129, Dana Robbins. REIN Inc.
 - $400,0003 bd2 ba2.2k sqft33 Green Ct, Newport News, VA 23601For Sale
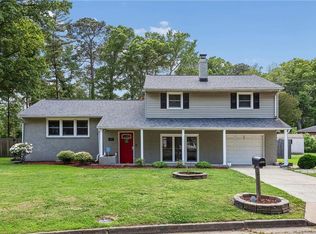 MLS ID #10643528, Kelly Liedtke. REIN Inc.
 - $650,0005 bd4 ba2.9k sqft9 Shirley Rd, Newport News, VA 23601For Sale
 MLS ID #10647730, David Caggiano. REIN Inc.
