Skip main navigation
Closed
Street View
  • $262,500

    48 Sierra Dr, Austin, AR 72007

    3beds
    1,621sqft
    Single Family Residence
    Built in 2018
    -- sqft lot
    $269,300 Zestimate®
    $162/sqft
    $1,687 Estimated rent

    Home value

    $269,300

    $226,000 - $320,000

    $1,687/mo

    Zestimate® history
    Loading
    Loading...

    Owner options

    List your home for rent

    $1,687/mo

    Rent Zestimate®

    Find your next renter with Zillow Rental Manager. Plus, with online applications, you can quickly screen prospective tenants – for free.

    Learn more

    $1,687/mo

    Rent Zestimate®

    Refinance and save

    $1,535/mo

    Est. payment

    Refinancing to a lower rate could help reduce your monthly payments and save thousands over the life of the loan.

    See today's rates

    $1,535/mo

    Est. payment

    Explore your selling options

    Work with a Zillow partner agent

    Leverage their expertise and Zillow's premium Showcase listings to get your home seen by more buyers.

    Get started

    List with your own agent

    Get your home in front of millions of buyers by listing it on Zillow.

    Learn how to do it

    Sell it yourself

    Take full control of how buyers see your home on Zillow by listing For Sale by Owner (FSBO).

    List your home

    What's special

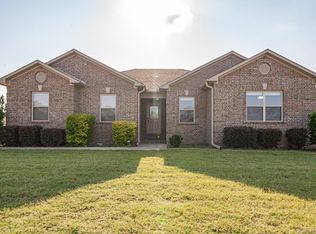
    Split floorplanUltra open conceptCovered back patioBreakfast barCrown moldingSignificant amount of cabinetry
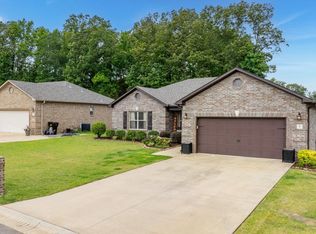
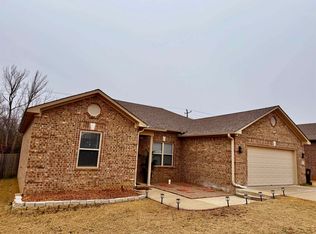
    Fantastic Location! Just 5 minutes from 67/167, Cabot Middle School North, Cabot Jr High North, and Cabot High School! And a STUNNER of a home! Entering the homes living room you immediately notice the ultra open concept ideal for family gatherings & entertainment! The cool & soothing neutral tones are accented by the crown molding, trim, & other elegant accents. Just off the living room ahead is the kitchen w/breakfast bar and a significant amount of cabinetry. The kitchen boasts a breakfast bar and kitchen / dining combo. This floorplan maximizes space by allowing a larger feel from an affordable and comfy split floorplan. The Master bed & bath are located on the right hand side of the home. Spacious describes the Master bed and bath spaces. On the left hand side of the home is the guest bedrooms and bathroom both nicely sized. The covered back patio is ready to entertain. Whoa! This home offers so much! You will not want to miss this one! Contact us today to schedule a showing! See Agent Remarks.

    Zillow last checked:

    Listing updated:

    Listed by:

    Joshua L Cole 870-307-8785,

    Venture Realty Group - Cabot

    Bought with:

    Rachel Gray, AR

    CBRPM Conway

    Source: CARMLS,MLS#: 24039535MLS Logo

    Facts & features

    Interior

    Bedrooms & bathrooms
    • Bedrooms: 3
    • Bathrooms: 2
    • Full bathrooms: 2
    Dining room
    • Features: Eat-in Kitchen, Breakfast Bar
    Heating
    • Electric
    Cooling
    • Electric
    Appliances
    • Included: Free-Standing Range, Microwave, Dishwasher, Disposal
    • Laundry: Washer Hookup, Electric Dryer Hookup, Laundry Room
    Features
    • Sheet Rock, Sheet Rock Ceiling, Primary Bedroom Apart, 3 Bedrooms Same Level
    • Flooring: Carpet, Tile, Laminate
    • Doors: Insulated Doors
    • Windows: Insulated Windows
    • Has fireplace: No
    • Fireplace features: None
    Interior area
    • Total structure area: 1,621
    • Total interior livable area: 1,621 sqft

    Property

    Parking
    • Total spaces: 2
    • Parking features: Garage, Two Car
    • Has garage: Yes
    Features
    • Levels: One
    • Stories: 1
    • Fencing: Full
    Lot
    • Features: Sloped, Level, Cleared
    Details
    • Parcel number: 80016619000

    Construction

    Type & style
    • Home type: SingleFamily
    • Architectural style: Traditional
    • Property subtype: Single Family Residence
    Materials
    • Brick
    • Foundation: Slab
    • Roof: Shingle
    Condition
    • New construction: No
    • Year built: 2018

    Utilities & green energy

    • Utilities for property: Underground Utilities
    Green energy
    • Energy efficient items: Doors

    Community & neighborhood

    Location
    • Region: Austin
    • Subdivision: HUNTINGTON PLACE

    HOA & financial

    HOA
    • Has HOA: No

    Other

    Other facts
    • Road surface type: Paved

    Price history

    DateEventPrice
    12/18/2024Sold$262,500$162/sqft
    Source: CARMLS #24039535 Report a problem
    12/18/2024Contingent$262,500$162/sqft
    Source: CARMLS #24039535 Report a problem
    11/15/2024Price change$262,500-0.9%$162/sqft
    Source: CARMLS #24039535 Report a problem
    10/29/2024Listed for sale$265,000+68.6%$163/sqft
    Source: CARMLS #24039535 Report a problem
    12/27/2019Sold$157,200-8%$97/sqft
    Source: CARMLS #19036719 Report a problem
    5/21/2018Sold$170,900$105/sqft
    Source: CARMLS #18006067 Report a problem

    Public tax history

    YearProperty taxesTax assessment
    2025-- $35,940
    2024$1,329 -5.3%$35,940
    2023$1,404 -3.4%$35,940
    2022$1,454 $35,940
    2021$1,454 +12.8%$35,940 +9.9%
    2020$1,289 -22.5%$32,690
    2019$1,664 +1385.9%$32,690 +1385.9%
    2018$112 $2,200

    Find assessor info on the county website

    Neighborhood: 72007

    Nearby schools

    GreatSchools rating
    Get pre-qualified for a loan
    At Zillow Home Loans, we can pre-qualify you in as little as 5 minutes with no impact to your credit score.

    An equal housing lender. NMLS #10287.

    Sell for more on Zillow
    Get a Zillow Showcase℠ listing at no additional cost and you could sell for .
    $269,300
    2% more
    +$5,386
    With Zillow Showcase(estimated)
    $274,686