Skip main navigation
Closed
  • $770,000

    48 Silent Forest Dr, Canton, NC 28716

    5beds
    3,500sqft
    Single Family Residence
    Built in 1940
    5.45 Acres Lot
    $772,900 Zestimate®
    $220/sqft
    $4,722 Estimated rent

    Home value

    $772,900

    $734,000 - $812,000

    $4,722/mo

    Zestimate® history
    Loading
    Loading...

    Owner options

    List your home for rent

    $4,722/mo

    Rent Zestimate®

    Find your next renter with Zillow Rental Manager. Plus, with online applications, you can quickly screen prospective tenants – for free.

    Learn more

    $4,722/mo

    Rent Zestimate®

    Refinance and save

    $4,640/mo

    Est. payment

    Refinancing to a lower rate could help reduce your monthly payments and save thousands over the life of the loan.

    See today's rates

    $4,640/mo

    Est. payment

    Explore your selling options

    Work with a Zillow partner agent

    Leverage their expertise and Zillow's premium Showcase listings to get your home seen by more buyers.

    Get started

    List with your own agent

    Get your home in front of millions of buyers by listing it on Zillow.

    Learn how to do it

    Sell it yourself

    Take full control of how buyers see your home on Zillow by listing For Sale by Owner (FSBO).

    List your home

    What's special

    Wraparound porchOverlooking the pasture below
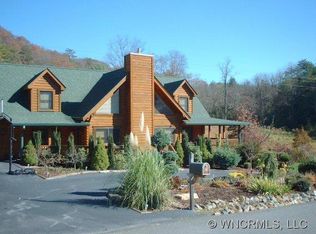
    Built in 1940 and thoughtfully remodeled and expanded , this 5 bedroom farmhouse sits on 5.45 acres in the North Carolina mountains, the kind of property equestrians and small farm owners look for and rarely find. A wraparound porch takes in long range mountain views from nearly every angle, overlooking the pasture below. Inside, the main level was clearly built for gathering. The kitchen, with its breakfast bar and center island, opens into connected dining and family rooms, making it easy to move between cooking, conversation, and company. Two fireplaces add warmth to the living spaces, and the primary bedroom is tucked away on this level with its own ensuite bath. Step outside from nearly any room and you land on a covered deck or porch, each one framing a different view of the pasture, barn, and hills beyond. Upstairs, the home splits into two separate wings, each with two bedrooms and a full bath. It is a layout that adapts easily, whether that means housing visiting family, giving teenagers their own space, or setting up a quiet wing for working from home. For the horse owner, the barn is where this property truly stands apart. The 4-stall barn has stall access from both the inside and outside, a dedicated feed and tack room to keep equipment organized and close at hand. A hayloft provides ample storage above, and drive up access makes loading and unloading hay simple and efficient. The fenced pasture surrounding the barn gives horses and other farm animals room to roam, with a stream running through the acreage that offers a natural water source. Together, the barn and grounds give this small farm real equestrian functionality, with plenty of room left over for chickens, goats, or homesteading of any kind. The detached 3-bay garage provides additional storage, with ceiling height and floor space for equipment, feed, or trailers, and additional gravel parking to accommodate trucks and horse trailers. For the equestrian or small farm buyer, this property offers a barn, pasture, water, and ample space to run a working farm, all within a "sprawling" mountain home

    Zillow last checked:

    Listing updated:

    Listed by:

    Lynn Bolser bolserlynn@gmail.com,

    NextHome AVL Realty

    Bought with:

    Laura Cuellar

    Redfin Corporation

    Source: Canopy MLS as distributed by MLS GRID,MLS#: 4417094MLS Logo

    Facts & features

    Interior

    Bedrooms & bathrooms
    • Bedrooms: 5
    • Bathrooms: 4
    • Full bathrooms: 3
    • 1/2 bathrooms: 1
    • Main level bedrooms: 1
    Primary bedroom
    • Level: Main
    Bedroom s
    • Level: Upper
    Bedroom s
    • Level: Upper
    Bedroom s
    • Level: Upper
    Bedroom s
    • Level: Upper
    Bathroom full
    • Level: Main
    Bathroom half
    • Level: Main
    Bathroom full
    • Level: Upper
    Bathroom full
    • Level: Upper
    Dining room
    • Level: Main
    Family room
    • Level: Main
    Kitchen
    • Level: Main
    Laundry
    • Level: Main
    Living room
    • Level: Main
    Heating
    • Heat Pump, Zoned
    Cooling
    • Heat Pump, Zoned
    Appliances
    • Included: Dishwasher, Electric Oven, Electric Water Heater, Microwave, Refrigerator
    • Laundry: In Basement
    Features
    • Breakfast Bar, Built-in Features, Kitchen Island, Open Floorplan, Whirlpool
    • Flooring: Tile, Wood
    • Windows: Insulated Windows
    • Basement: Exterior Entry,Interior Entry
    • Fireplace features: Gas Log, Propane, Wood Burning
    Interior area
    • Total structure area: 3,500
    • Total interior livable area: 3,500 sqft
    • Finished area above ground: 3,500
    • Finished area below ground: 0

    Property

    Parking
    • Total spaces: 3
    • Parking features: Detached Garage, Garage Shop, Parking Space(s), Garage on Main Level
    • Garage spaces: 3
    Features
    • Levels: Two
    • Stories: 2
    • Patio & porch: Covered, Deck, Front Porch, Porch, Rear Porch, Side Porch, Wrap Around
    • Fencing: Fenced
    • Has view: Yes
    • View description: Long Range, Mountain(s)
    • Waterfront features: Other - See Remarks, Creek, Creek/Stream
    • Body of water: Creek
    Lot
    • Size: 5.45 Acres
    • Features: Cleared, Corner Lot, Level, Pasture, Sloped, Wooded, Views
    Details
    • Additional structures: Barn(s), Shed(s)
    • Parcel number: 8678224376
    • Zoning: R
    • Special conditions: Standard
    • Horse amenities: Equestrian Facilities, Stable(s)

    Construction

    Type & style
    • Home type: SingleFamily
    • Property subtype: Single Family Residence
    Materials
    • Fiber Cement
    • Roof: Metal
    Condition
    • New construction: No
    • Year built: 1940

    Utilities & green energy

    • Sewer: Septic Installed
    • Water: Well

    Community & HOA

    Community
    • Subdivision: Silent Forest
    Location
    • Region: Canton

    Financial & listing details

    • Price per square foot: $220/sqft
    • Tax assessed value: $532,500
    • Annual tax amount: $3,461
    • Date on market: 9/4/2026
    • Cumulative days on market: 22 days
    • Listing terms: Cash,Conventional
    • Road surface type: Asphalt, Gravel, Paved

    Price history

    DateEventPrice
    10/26/2026Sold$770,000-3.6%$220/sqft
    Source: Canopy MLS as distributed by MLS GRID #4417094 Report a problem
    9/26/2026Pending sale$799,000$228/sqft
    Source: NextHome #4417094 Report a problem
    9/21/2026Price change$799,000-2.6%$228/sqft
    Source: Canopy MLS as distributed by MLS GRID #4417094 Report a problem
    9/4/2026Listed for sale$820,000+17.1%$234/sqft
    Source: Canopy MLS as distributed by MLS GRID #4417094 Report a problem
    11/18/2021Sold$700,000-6.7%$200/sqft
    Source: Canopy MLS as distributed by MLS GRID #3720098 Report a problem
    10/27/2021Pending sale$750,000$214/sqft
    Source: Canopy MLS as distributed by MLS GRID #3720098 Report a problem
    5/8/2021Contingent$750,000$214/sqft
    Source: Canopy MLS as distributed by MLS GRID #3720098 Report a problem
    4/26/2021Listed for sale$750,000+15.6%$214/sqft
    Source: Canopy MLS as distributed by MLS GRID #3720098 Report a problem
    8/5/2019Listing removed$649,000$185/sqft
    Source: Keller Williams Great Smokies #3394010 Report a problem
    5/13/2019Price change$649,000+34.1%$185/sqft
    Source: Keller Williams Great Smokies #3394010 Report a problem
    4/2/2019Price change$484,000-35.4%$138/sqft
    Source: Keller Williams Great Smokies #3388657 Report a problem
    11/10/2018Price change$749,000+56%$214/sqft
    Source: Keller Williams Great Smokies #3388657 Report a problem
    9/7/2018Price change$479,999-3.8%$137/sqft
    Source: Keller Williams Great Smokies #3388657 Report a problem
    5/18/2018Listed for sale$499,000-28.2%$143/sqft
    Source: Keller Williams Great Smokies #3388657 Report a problem
    4/20/2015Listing removed$695,000$199/sqft
    Source: Beverly-Hanks - Waynesville #555066 Report a problem
    2/8/2014Listed for sale$695,000$199/sqft
    Source: Beverly-Hanks & Associates #555066 Report a problem

    Public tax history

    YearProperty taxesTax assessment
    2025$3,461 $532,500
    2024$3,461 $532,500
    2023$3,461 $532,500
    2022-- $532,500
    2021-- --
    2020$2,161 -0.2%$305,700
    2019$2,166 +54.4%$305,700
    2018$1,403 -35.2%$305,700
    2017$2,166 +2.9%$305,700 +0.2%
    2016$2,105 $305,200
    2015$2,105 +9.2%$305,200
    2014$1,927 +17.1%$305,200 +11.2%
    2010$1,646 +3.2%$274,510
    2008$1,594 $274,510
    2007-- $274,510
    Find assessor info on the county website

    Neighborhood: 28716

    Nearby schools

    GreatSchools rating
    Schools provided by the listing agent
    • Elementary: North Canton
    • Middle: Canton
    • High: Pisgah

    Source: Canopy MLS as distributed by MLS GRID. This data may not be complete. We recommend contacting the local school district to confirm school assignments for this home.

    Sell for more on Zillow
    Get a Zillow Showcase℠ listing at no additional cost and you could sell for .
    $772,900
    2% more
    +$15,458
    With Zillow Showcase(estimated)

    $788,358

    Sell for more on Zillow
    Get a Zillow Showcase℠ listing at no additional cost and you could sell for .
    $772,900
    2% more
    +$15,458
    With Zillow Showcase(estimated)

    $788,358