Exceptional end-unit townhome in Summerhill featuring 3 bedrooms, 3 full baths, and 1 half bath, all beautifully renovated and clean as a whistle! A spacious first-floor storage room that can be convert to a 4th bedroom making the first floor an ensuite with full bath, walk-in closet and family room. Also offers Andersen sliding door to a backyard patio. This move-in ready home showcases Brazilian cherry hardwood flooring, upgraded hardwood stairs with carpet runner, crown molding, custom trim, and upgraded lighting throughout. The fully renovated gourmet eat-in kitchen offers plenty of sunlight, quality cabinetry, stainless steel appliances, a cream tile backsplash, and an oversized granite center island with ample prep space, counter seating and additional storage, ideal for both everyday living and entertaining. Off the formal dining room is a sunken living room with hardwood floors, bay window and floor to ceiling windows that bring in plenty of sunlight. The spacious primary suite includes walk-in closet, a luxurious bath with walk-in shower, dual sinks, a built-in vanity with Carrara marble tops to match the window seat, and elegant porcelain and marble tile finishes. Third-floor laundry features a Speed Queen washer and dryer for added convenience. Also included are two additional bedrooms and a full bath with shower and tub Enjoy outdoor living with an oversized 20’ x 16’ deck off the kitchen and same size patio off the family room on the first floor. The large backyard is fully fenced with a 4’ Alenco cedar fence and gate, along with a 6’ x 8’ privacy section, and also includes an 8’ x 8’ Everlast vinyl gable shed with a pressure-treated floor on a professionally installed stone base. Selller has added new shrubs, edging and added new mulch to the landscaping. Additional highlights include a tankless, on-demand water heater, abundant closet space on every level. Equipped with advanced security and smart home features, including an ADT Control System with door and window sensors, smoke and CO detectors, glass break sensors, LED panel, and rear camera, plus a Ring doorbell and Schlage Sense smart touchscreen lock. Well appointed, thoughtfully upgraded, close to shopping, restaurants and ready for its next owner. Schedule your showing today!
Sold for $437,500
$437,500
48 Snowberry Ln, Delran, NJ 08075
3beds
2,180sqft
Townhouse
Built in 1997
3,240 Square Feet Lot
$439,300 Zestimate®
$201/sqft
$3,106 Estimated rent
Home value
$439,300
$400,000 - $483,000
$3,106/mo
Zestimate® history
Owner options
List your home for rent
$3,106/mo
Rent Zestimate®
Find your next renter with Zillow Rental Manager. Plus, with online applications, you can quickly screen prospective tenants – for free.
$3,106/mo
Rent Zestimate®
Refinance and save
$3,431/mo
Est. payment
Refinancing to a lower rate could help reduce your monthly payments and save thousands over the life of the loan.
$3,431/mo
Est. payment
Explore your selling options
Work with a Zillow partner agent
Leverage their expertise and Zillow's premium Showcase listings to get your home seen by more buyers.
Get startedList with your own agent
Get your home in front of millions of buyers by listing it on Zillow.
Learn how to do itSell it yourself
Take full control of how buyers see your home on Zillow by listing For Sale by Owner (FSBO).
List your homeWhat's special
Zillow last checked:
Listing updated:
Listed by:
Chrystal Warrington 609-304-7130,
Compass New Jersey, LLC - Moorestown,
Listing Team: Chrystal Warrington Team
Bought with:
Diane Gervasi, 454244
Century 21 Alliance-Moorestown
Source: Bright MLS,MLS#: NJBL2111108
Facts & features
Interior
Bedrooms & bathrooms
- Bedrooms: 3
- Bathrooms: 4
- Full bathrooms: 3
- 1/2 bathrooms: 1
- Main level bathrooms: 1
Rooms
- Room types: Dining Room, Primary Bedroom, Bedroom 2, Bedroom 3, Kitchen, Family Room, Foyer, Great Room, Laundry, Bonus Room
Primary bedroom
- Features: Walk-In Closet(s), Flooring - Carpet, Cathedral/Vaulted Ceiling, Ceiling Fan(s), Attached Bathroom, Bathroom - Walk-In Shower, Flooring - Ceramic Tile, Attic - Access Panel
- Level: Upper
- Area: 132 Square Feet
- Dimensions: 12 X 11
Bedroom 2
- Level: Upper
Bedroom 3
- Features: Flooring - Carpet, Ceiling Fan(s)
- Level: Upper
Bonus room
- Level: Main
Dining room
- Features: Flooring - Solid Hardwood, Crown Molding, Recessed Lighting
- Level: Upper
Family room
- Features: Flooring - Solid Hardwood, Crown Molding
- Level: Upper
Foyer
- Features: Flooring - HardWood, Recessed Lighting
- Level: Main
Great room
- Features: Flooring - HardWood
- Level: Main
Kitchen
- Features: Breakfast Bar, Granite Counters, Flooring - Ceramic Tile, Eat-in Kitchen, Kitchen - Gas Cooking, Recessed Lighting, Pantry, Window Treatments
- Level: Upper
Laundry
- Level: Upper
Heating
- Forced Air, Natural Gas
Cooling
- Central Air, Electric
Appliances
- Included: Dishwasher, Disposal, Dryer, Microwave, Oven/Range - Gas, Refrigerator, Stainless Steel Appliance(s), Washer, Gas Water Heater
- Laundry: Upper Level, Laundry Room
Features
- Breakfast Area, Ceiling Fan(s), Crown Molding, Eat-in Kitchen, Kitchen Island, Primary Bath(s), Recessed Lighting, Bathroom - Stall Shower, Walk-In Closet(s)
- Flooring: Ceramic Tile, Hardwood, Carpet, Wood
- Windows: Double Hung
- Has basement: No
- Has fireplace: No
Interior area
- Total structure area: 2,180
- Total interior livable area: 2,180 sqft
- Finished area above ground: 2,180
- Finished area below ground: 0
Property
Parking
- Parking features: Assigned, Lighted, Parking Lot
- Details: Assigned Parking
Accessibility
- Accessibility features: None
Features
- Levels: Three
- Stories: 3
- Patio & porch: Deck, Patio
- Exterior features: Sidewalks, Street Lights
- Pool features: None
- Fencing: Full,Wood
Lot
- Size: 3,240 Square Feet
- Dimensions: 40.00 x 81.00
Details
- Additional structures: Above Grade, Below Grade
- Parcel number: 1000118 1900032
- Zoning: RESIDENTIAL
- Zoning description: Residential
- Special conditions: Standard
Construction
Type & style
- Home type: Townhouse
- Architectural style: Traditional
- Property subtype: Townhouse
Materials
- Brick, Vinyl Siding
- Foundation: Slab
- Roof: Pitched,Shingle
Condition
- New construction: No
- Year built: 1997
Utilities & green energy
- Sewer: Public Sewer
- Water: Public
Community & HOA
Community
- Security: Exterior Cameras, Security System, Carbon Monoxide Detector(s), Motion Detectors
- Subdivision: Summerhill
HOA
- Has HOA: Yes
- Amenities included: Clubhouse, Common Grounds, Tennis Court(s), Tot Lots/Playground
- Services included: Snow Removal, Maintenance Grounds, Common Area Maintenance
- HOA fee: $350 quarterly
- HOA name: CORNER PROPERTY MANAGEMENT (AAMC)
Location
- Region: Delran
- Municipality: DELRAN TWP
Financial & listing details
- Price per square foot: $201/sqft
- Tax assessed value: $205,200
- Annual tax amount: $8,217
- Date on market: 5/7/2026
- Listing agreement: Exclusive Right To Sell
- Listing terms: Conventional,Cash
- Inclusions: All Appliances, Fixtures, Washer, Dryer, Gas Grill On Deck, Shed, Window Treatments, Tv's
- Exclusions: None
- Ownership: Fee Simple
Price history
| Date | Event | Price |
|---|---|---|
| 6/12/2026 | Sold | $437,500+0.6%$201/sqft |
Source:  Bright MLS #NJBL2111108 Report a problem Bright MLS #NJBL2111108 Report a problem | ||
| 5/15/2026 | Pending sale | $434,900$199/sqft |
Source: Bright MLS #NJBL2111108 Report a problem | ||
| 5/8/2026 | Listed for sale | $434,900+91.2%$199/sqft |
Source: Bright MLS #NJBL2111108 Report a problem | ||
| 10/23/2019 | Sold | $227,500-1%$104/sqft |
Source: Public Record Report a problem | ||
| 10/16/2019 | Listed for sale | $229,900$105/sqft |
Source: RE/MAX One Realty #NJBL354950 Report a problem | ||
| 9/17/2019 | Pending sale | $229,900$105/sqft |
Source: RE/MAX One Realty #NJBL354950 Report a problem | ||
| 8/24/2019 | Listed for sale | $229,900+75.3%$105/sqft |
Source: RE/MAX One Realty #NJBL354950 Report a problem | ||
| 4/8/1997 | Sold | $131,181$60/sqft |
Source: Public Record Report a problem | ||
Public tax history
| Year | Property taxes | Tax assessment |
|---|---|---|
| 2025 | $8,159 +0.9% | $205,200 |
| 2024 | $8,085 | $205,200 |
| 2023 | -- | $205,200 |
| 2022 | $7,980 -0.1% | $205,200 |
| 2021 | $7,984 +1.1% | $205,200 |
| 2020 | $7,894 +1.7% | $205,200 |
| 2019 | $7,763 +1.6% | $205,200 |
| 2018 | $7,640 +1.5% | $205,200 |
| 2017 | $7,527 +2.4% | $205,200 +0.7% |
| 2016 | $7,351 +4.6% | $203,800 |
| 2015 | $7,031 +1.9% | $203,800 |
| 2014 | $6,901 +2.6% | $203,800 |
| 2013 | $6,725 -0.1% | $203,800 |
| 2012 | $6,732 +2.6% | $203,800 -9.8% |
| 2011 | $6,562 +4.1% | $225,900 |
| 2010 | $6,305 -0.1% | $225,900 |
| 2009 | $6,309 +1.5% | $225,900 |
| 2008 | $6,219 +9.6% | $225,900 |
| 2007 | $5,677 +6.9% | $225,900 |
| 2006 | $5,309 +17.3% | $225,900 |
| 2005 | $4,524 +8% | $225,900 +86.7% |
| 2004 | $4,188 | $121,000 |
| 2003 | -- | $121,000 |
| 2002 | -- | $121,000 |
| 2001 | -- | $121,000 |
Find assessor info on the county website
Neighborhood: 08075
Nearby homes
- $414,0004 bd4 ba2.1k sqft46 Snowberry Ln, Delran, NJ 08075Off Market
- $413,3004 bd4 ba2.1k sqft50 Snowberry Ln, Delran, NJ 08075Off Market
- $407,7004 bd3 ba2.1k sqft44 Snowberry Ln, Delran, NJ 08075Off Market
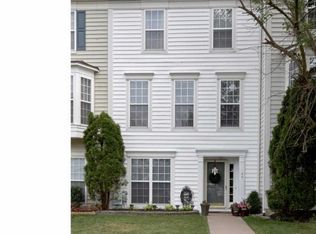
- $416,4004 bd3 ba2.1k sqft42 Snowberry Ln, Delran, NJ 08075Off Market

- $414,8004 bd4 ba2.1k sqft52 Snowberry Ln, Delran, NJ 08075Off Market
- $445,9004 bd4 ba2.1k sqft40 Snowberry Ln, Delran, NJ 08075Off Market
- $365,0004 bd4 ba2.1k sqft54 Snowberry Ln, Delran, NJ 08075Sold
- $375,0004 bd4 ba2.1k sqft56 Snowberry Ln, Delran, NJ 08075Sold
Nearby schools
GreatSchools rating
- NAMillbridge Elementary SchoolGrades: PK-2Distance: 0.8 mi
- 6/10Delran Middle SchoolGrades: 6-8Distance: 1.9 mi
- 4/10Delran High SchoolGrades: 9-12Distance: 0.9 mi
Schools provided by the listing agent
- Elementary: Delran
- Middle: Delran M.s.
- High: Delran H.s.
- District: Delran Township Public Schools
Source: Bright MLS. This data may not be complete. We recommend contacting the local school district to confirm school assignments for this home.
Get a cash offer in 3 minutes
Find out how much your home could sell for in as little as 3 minutes with a no-obligation cash offer.
Estimated market value
$439,300
Get a cash offer in 3 minutes
Find out how much your home could sell for in as little as 3 minutes with a no-obligation cash offer.
Estimated market value
$439,300
- New Jersey
- Burlington County
- Delran Township
- 08075
- 48 Snowberry Ln
Nearby cities
Nearby zip codes
Other Delran Township Topics
