HUGE PRICE IMPROVEMENT! Welcome to this stunning contemporary center hall colonial located in a peaceful cul-de-sac within the highly sought-after Clarkstown School District! This remarkable home boasts over 5,000+ sq ft of living space, including the extended finished walk-out basement, 5 spacious bedrooms, and 4 full bathrooms—ideal for multi-generational living.
As you enter, you are greeted by a grand foyer that leads into a warm and inviting living room complete with a cozy wood-burning fireplace. The elegant separate dining room is perfect for hosting dinner parties, while the eat-in kitchen, adorned with granite countertops and stainless steel appliances—including a Sub-Zero refrigerator—flows seamlessly into the family room. An office alcove provides a quiet space for work or study.
The second floor offers 4 generously sized bedrooms and a well-appointed hallway bath. The sprawling primary bedroom suite is a true retreat, featuring an en-suite bathroom equipped with double sinks, a luxurious jetted tub, a shower, and an expansive walk-in closet.
The finished walk-out basement is a standout feature, boasting approximately 1,000+ sq ft of additional living space, including soaring 20 ft ceilings in one area and a wet bar, making it the perfect spot for entertaining, a home office, exercise room, game room, or any other creative use you can envision. A full bathroom adds to the convenience of this fantastic space.
Additional highlights include gleaming hardwood floors throughout as seen, central air conditioning, built-ins, recessed lighting, and ample storage throughout the home. The large fenced backyard is perfect for outdoor enjoyment, featuring an oversized paver patio, a circular driveway with abundant parking, and a two-car garage.
This home is truly a gem and is sure to impress. Don’t miss the chance to make it yours—schedule a visit today!
Sold for $1,185,000
$1,185,000
48 Snowdrop Drive, New City, NY 10956
5beds
4,066sqft
Single Family Residence, Residential
Built in 1984
0.67 Acres Lot
$1,241,400 Zestimate®
$291/sqft
$5,667 Estimated rent
Home value
$1,241,400
$1.08M - $1.42M
$5,667/mo
Zestimate® history
Owner options
List your home for rent
$5,667/mo
Rent Zestimate®
Find your next renter with Zillow Rental Manager. Plus, with online applications, you can quickly screen prospective tenants – for free.
$5,667/mo
Rent Zestimate®
Refinance and save
$8,021/mo
Est. payment
Refinancing to a lower rate could help reduce your monthly payments and save thousands over the life of the loan.
$8,021/mo
Est. payment
Explore your selling options
Work with a Zillow partner agent
Leverage their expertise and Zillow's premium Showcase listings to get your home seen by more buyers.
Get startedList with your own agent
Get your home in front of millions of buyers by listing it on Zillow.
Learn how to do itSell it yourself
Take full control of how buyers see your home on Zillow by listing For Sale by Owner (FSBO).
List your homeWhat's special
Zillow last checked:
Listing updated:
Listed by:
Vijith Jose 646-530-1040,
J Realty Group 646-530-1040
Bought with:
William Philip, 40PH1178696
Keller Williams Hudson Valley
Source: OneKey® MLS as distributed by MLS GRID,MLS#: 877668
Facts & features
Interior
Bedrooms & bathrooms
- Bedrooms: 5
- Bathrooms: 4
- Full bathrooms: 4
Bedroom 1
- Level: First
Bedroom 2
- Level: Second
Bedroom 5
- Level: Second
Bathroom 1
- Level: First
Bathroom 2
- Level: Second
Bathroom 3
- Level: Second
Bathroom 3
- Description: Primary Bath
- Level: Second
Bathroom 4
- Level: Second
Bathroom 4
- Level: Basement
Bonus room
- Level: Basement
Dining room
- Level: First
Exercise room
- Level: Basement
Family room
- Level: First
Family room
- Level: Basement
Kitchen
- Level: First
Laundry
- Level: First
Living room
- Level: First
Heating
- Baseboard, Other
Cooling
- Central Air
Appliances
- Included: Dishwasher, Dryer, Exhaust Fan, Gas Cooktop, Microwave, Oven, Refrigerator, Stainless Steel Appliance(s), Washer
- Laundry: Laundry Room
Features
- First Floor Bedroom, First Floor Full Bath, Built-in Features, Cathedral Ceiling(s), Ceiling Fan(s), Central Vacuum, Chandelier, Chefs Kitchen, Crown Molding, Double Vanity, Eat-in Kitchen, Entrance Foyer, Formal Dining, Granite Counters, In-Law Floorplan, Kitchen Island, Primary Bathroom, Master Downstairs, Open Floorplan, Open Kitchen, Other, Pantry, Recessed Lighting
- Flooring: Hardwood
- Basement: Finished,Full,Walk-Out Access
- Attic: Scuttle
- Number of fireplaces: 1
- Fireplace features: Wood Burning
Interior area
- Total structure area: 4,066
- Total interior livable area: 4,066 sqft
Property
Parking
- Total spaces: 2
- Parking features: Garage
- Garage spaces: 2
Features
- Fencing: Back Yard
Lot
- Size: 0.67 Acres
Details
- Parcel number: 39208904300800020020000000
- Special conditions: None
Construction
Type & style
- Home type: SingleFamily
- Architectural style: Colonial,Contemporary
- Property subtype: Single Family Residence, Residential
Materials
- Other
- Foundation: Other
Condition
- Year built: 1984
Utilities & green energy
- Sewer: Public Sewer
- Water: Public
- Utilities for property: Cable Connected, Electricity Connected, Natural Gas Connected, Phone Connected, Sewer Connected, Trash Collection Public, Water Connected
Community & HOA
HOA
- Has HOA: No
Location
- Region: New City
Financial & listing details
- Price per square foot: $291/sqft
- Tax assessed value: $209,600
- Annual tax amount: $22,861
- Date on market: 6/18/2025
- Cumulative days on market: 88 days
- Listing agreement: Exclusive Right To Sell
- Electric utility on property: Yes
Price history
| Date | Event | Price |
|---|---|---|
| 12/4/2025 | Sold | $1,185,000-3.6%$291/sqft |
Source:  OneKey® MLS as distributed by MLS GRID #877668 Report a problem OneKey® MLS as distributed by MLS GRID #877668 Report a problem | ||
| 9/19/2025 | Pending sale | $1,229,000$302/sqft |
Source: OneKey® MLS as distributed by MLS GRID #877668 Report a problem | ||
| 9/14/2025 | Listing removed | $1,229,000$302/sqft |
Source: OneKey® MLS as distributed by MLS GRID #877668 Report a problem | ||
| 8/19/2025 | Price change | $1,229,000-5.4%$302/sqft |
Source: OneKey® MLS as distributed by MLS GRID #877668 Report a problem | ||
| 6/18/2025 | Listed for sale | $1,299,000+93.9%$319/sqft |
Source: OneKey® MLS as distributed by MLS GRID #877668 Report a problem | ||
| 3/26/2003 | Sold | $670,000$165/sqft |
Source: Public Record Report a problem | ||
Public tax history
| Year | Property taxes | Tax assessment |
|---|---|---|
| 2025 | -- | $209,600 |
| 2024 | -- | $209,600 |
| 2023 | -- | $209,600 -6.6% |
| 2022 | -- | $224,400 |
| 2021 | -- | $224,400 |
| 2020 | -- | $224,400 |
| 2019 | -- | $224,400 |
| 2018 | -- | $224,400 -6.5% |
| 2017 | $20,979 | $240,000 |
| 2016 | -- | $240,000 |
| 2015 | -- | $240,000 |
| 2014 | -- | $240,000 |
| 2013 | -- | $240,000 |
| 2012 | -- | $240,000 |
| 2011 | -- | $240,000 |
| 2010 | -- | $240,000 |
| 2009 | -- | $240,000 |
| 2007 | -- | $240,000 |
| 2006 | -- | $240,000 |
| 2005 | -- | $240,000 |
| 2004 | -- | $240,000 |
| 2003 | -- | $240,000 |
| 2002 | -- | $240,000 |
| 2001 | -- | $240,000 |
| 2000 | -- | $240,000 |
Find assessor info on the county website
Neighborhood: 10956
Nearby homes
- $1,218,0005 bd4 ba3.4k sqft46 Snowdrop Dr, New City, NY 10956Off Market
- $1,199,7005 bd4 ba3k sqft50 Snowdrop Dr, New City, NY 10956Off Market
- $1,190,0005 bd3 ba3.7k sqft44 Snowdrop Dr, New City, NY 10956Sold
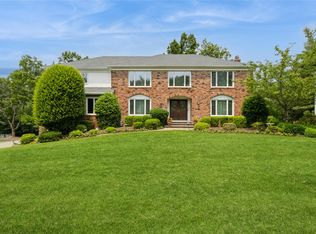
- $1,211,300-- bd3 ba3.1k sqft47 Snowdrop Dr, New City, NY 10956Off Market
- $850,0004 bd4 ba3.3k sqft45 Snowdrop Dr, New City, NY 10956Sold
- $760,0004 bd3 ba1.9k sqft24 Termakay Dr, New City, NY 10956Sold
- $1,235,900-- bd2 ba3.2k sqft42 Snowdrop Dr, New City, NY 10956Off Market
- $900,2004 bd3 ba2.1k sqft22 Termakay Dr, New City, NY 10956Off Market
Nearby schools
GreatSchools rating
- 6/10New City Elementary SchoolGrades: K-5Distance: 0.6 mi
- 5/10Felix Festa Character Middle SchoolGrades: 6-8Distance: 2.5 mi
- 8/10Clarkstown North Senior High SchoolGrades: 9-12Distance: 0.8 mi
Schools provided by the listing agent
- Elementary: New City Elementary School
- Middle: Felix Festa Achievement Middle Sch
- High: Clarkstown North Senior High School
Source: OneKey® MLS as distributed by MLS GRID. This data may not be complete. We recommend contacting the local school district to confirm school assignments for this home.
Get a cash offer in 3 minutes
Find out how much your home could sell for in as little as 3 minutes with a no-obligation cash offer.
Estimated market value
$1,241,400
Get a cash offer in 3 minutes
Find out how much your home could sell for in as little as 3 minutes with a no-obligation cash offer.
Estimated market value
$1,241,400
- New York
- Rockland County
- New City
- 10956
- 48 Snowdrop Drive
Nearby cities
Nearby neighborhoods
Nearby zip codes
Other New City Topics
