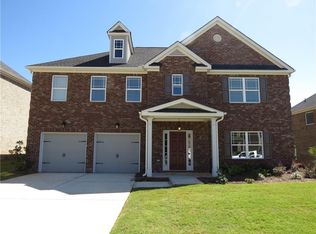
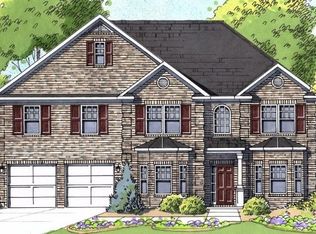
MOVE IN READY: The Thomas D floor plan by Kerley Family Homes. Entrance Foyer has an arch way to the elegant Dining Room with coffered ceiling. Chef's Kitchen with miles of granite counters, walk-in pantry, island with breakfast bar, Breakfast Room, and full view to the roomy Family Room and covered porch. Upstairs Owner's Suite with large closet, an additional bedroom suite, 2 additional large bedrooms, and a Media Room. Builder's warranty and installation of the Pestban system are standard. The builder will pay $6,000 of the in closing cost, not including: prepaids, escrow or HOA Fees, if buyer uses one of the Builder's preferred lenders. Must use Builder's contract. HOURS: SUN-MON 1p-6p; TUE-SAT 11a-6p. SOME PICTURES MAY BE OF A FINISHED HOME WITH THE SAME FLOOR PLAN AND NOT OF THIS ACTUAL HOME.
This property is not currently displayed as for sale or rent on Zillow. This may be different from what's on other websites or public sources.