Welcome home to this charming 2-bedroom ranch nestled on a private dead-end street in Worcester’s desirable Tatnuck neighborhood. Offering comfortable one-level living, this move-in-ready home provides an inviting combination of convenience, privacy, and outdoor enjoyment. The updated kitchen features granite countertops and ceramic tile flooring, while the remainder of the main living area offers easy-care laminate flooring. Mini-split systems provide both heating and air conditioning for year-round comfort. The finished basement, with ceramic tile flooring, adds valuable living space and flexibility for a family room, home office, or hobby area. Step outside and enjoy a surprisingly private backyard surrounded by mature trees, creating a peaceful outdoor retreat. A spacious garden area provides plenty of room for gardening and landscaping enthusiasts, while the composite deck offers an ideal spot for morning coffee, relaxing, or entertaining guests. Additional highlights include vinyl siding and windows, a roof approximately 7 years old, and the benefits of a quiet dead-end location with minimal through traffic. Conveniently situated in the Tatnuck area with easy access to neighborhood dining, schools, parks, and local amenities. This is an excellent opportunity to own a comfortable, efficient, and affordable ranch in Worcester. Nothing to do but move in and enjoy!
For sale
$329,900
48 Sorrento St, Worcester, MA 01602
2beds
720sqft
Single Family Residence
Built in 1971
7,370 Square Feet Lot
$328,000 Zestimate®
$458/sqft
$-- HOA
What's special
Composite deckVinyl siding and windowsUpdated kitchenComfortable one-level livingSpacious garden areaGranite countertopsEasy-care laminate flooring
- 2 days
- 722
- 71
Zillow last checked:
Listing updated:
Listed by:
Anthony Khattar 833-542-8827,
Khattar Realty, Inc. 833-542-8827
Source: MLS PIN,MLS#: 73572825
Facts & features
Interior
Bedrooms & bathrooms
- Bedrooms: 2
- Bathrooms: 1
- Full bathrooms: 1
Primary bedroom
- Features: Flooring - Laminate
- Level: First
Bedroom 2
- Features: Flooring - Laminate
- Level: First
Primary bathroom
- Features: No
Bathroom 1
- Level: First
Kitchen
- Features: Flooring - Stone/Ceramic Tile, Countertops - Stone/Granite/Solid, Exterior Access, Stainless Steel Appliances
- Level: Main,First
Living room
- Features: Flooring - Laminate, Deck - Exterior, Exterior Access
- Level: First
Heating
- Electric, Ductless
Cooling
- Ductless
Appliances
- Included: Electric Water Heater, Water Heater, Range, Refrigerator, Range Hood
- Laundry: In Basement, Electric Dryer Hookup
Features
- Flooring: Wood
- Basement: Full,Finished
- Has fireplace: No
Interior area
- Total structure area: 720
- Total interior livable area: 720 sqft
- Finished area above ground: 720
Property
Parking
- Total spaces: 4
- Parking features: Off Street
- Uncovered spaces: 4
Features
- Patio & porch: Deck
- Exterior features: Deck, Garden
Lot
- Size: 7,370 Square Feet
- Features: Wooded
Details
- Parcel number: M:40 B:023 L:0124R,1797774
- Zoning: RS-7
Construction
Type & style
- Home type: SingleFamily
- Architectural style: Ranch
- Property subtype: Single Family Residence
Materials
- Frame
- Foundation: Concrete Perimeter
- Roof: Shingle
Condition
- Year built: 1971
Utilities & green energy
- Electric: Circuit Breakers
- Sewer: Public Sewer
- Water: Public
- Utilities for property: for Electric Range, for Electric Dryer
Community & HOA
Community
- Features: Shopping, Walk/Jog Trails, House of Worship, Private School, Public School, University
HOA
- Has HOA: No
Location
- Region: Worcester
Financial & listing details
- Price per square foot: $458/sqft
- Tax assessed value: $301,200
- Annual tax amount: $3,973
- Date on market: 9/8/2026
Estimated market value
$328,000
$312,000 - $344,000
$2,141/mo
Price history
| Date | Event | Price |
|---|---|---|
| 9/8/2026 | Listed for sale | $329,900+182%$458/sqft |
Source: MLS PIN #73572825 Report a problem | ||
| 8/25/2014 | Sold | $117,000-6.4%$163/sqft |
Source: Public Record Report a problem | ||
| 6/25/2014 | Pending sale | $124,999$174/sqft |
Source: Coldwell Banker Residential Brokerage - Shrewsbury #71652691 Report a problem | ||
| 6/16/2014 | Price change | $124,999-3.5%$174/sqft |
Source: Coldwell Banker Residential Brokerage - Shrewsbury #71652691 Report a problem | ||
| 6/2/2014 | Price change | $129,500-0.4%$180/sqft |
Source: Coldwell Banker Residential Brokerage - Shrewsbury #71652691 Report a problem | ||
| 5/5/2014 | Price change | $129,999-3.7%$181/sqft |
Source: Coldwell Banker Residential Brokerage - Shrewsbury #71652691 Report a problem | ||
| 4/1/2014 | Listed for sale | $135,000+330%$188/sqft |
Source: Coldwell Banker Residential Brokerage - Shrewsbury #71652691 Report a problem | ||
| 1/17/2007 | Sold | $31,393$44/sqft |
Source: Public Record Report a problem | ||
Public tax history
| Year | Property taxes | Tax assessment |
|---|---|---|
| 2025 | $3,973 +1.5% | $301,200 +5.8% |
| 2024 | $3,916 +4.2% | $284,800 +8.7% |
| 2023 | $3,759 +13.4% | $262,100 +20.3% |
| 2022 | $3,314 +7.6% | $217,900 +15.2% |
| 2021 | $3,080 +3.2% | $189,200 +7.7% |
| 2020 | $2,985 +6.3% | $175,600 +12.6% |
| 2019 | $2,808 +1.8% | $156,000 +7% |
| 2018 | $2,757 +0.1% | $145,800 +1.7% |
| 2017 | $2,754 +5.5% | $143,300 +13.1% |
| 2016 | $2,611 +2.7% | $126,700 |
| 2015 | $2,543 +2.7% | $126,700 |
| 2014 | $2,476 +3% | $126,700 -2.1% |
| 2013 | $2,404 +5.4% | $129,400 -3.6% |
| 2012 | $2,280 +26.4% | $134,300 +12.8% |
| 2010 | $1,804 -14.1% | $119,100 -23.5% |
| 2009 | $2,101 +3.5% | $155,600 -3.9% |
| 2008 | $2,030 +5.2% | $161,900 +1.6% |
| 2007 | $1,929 +3.6% | $159,400 +7.3% |
| 2006 | $1,862 +4% | $148,600 +9.3% |
| 2005 | $1,791 +10.1% | $135,900 +23.2% |
| 2004 | $1,627 +5.1% | $110,300 +15.1% |
| 2003 | $1,548 +5.2% | $95,800 +16.3% |
| 2002 | $1,471 +16.5% | $82,400 +20.5% |
| 2000 | $1,263 -1.9% | $68,400 -0.9% |
| 1997 | $1,288 | $69,000 |
Find assessor info on the county website
Monthly payment
Est. payment
Payment breakdown
Explore the cost of this home by adjusting the details. Changes won't be saved.Climate risks
Neighborhood: 01602
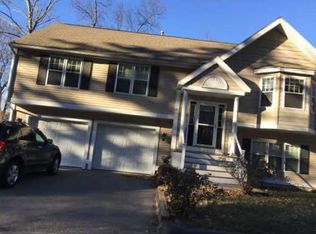
Similar homes
- $350,0003 bd2 ba1k sqft36 Revere St, Worcester, MA 01604For Sale
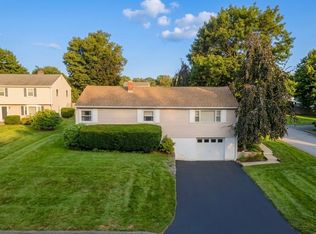 MLS ID #73570013, David Stead, RE/MAX Partners. MLS PIN
 - $300,0002 bd2 ba1k sqft474 Plantation St, Worcester, MA 01605For Sale
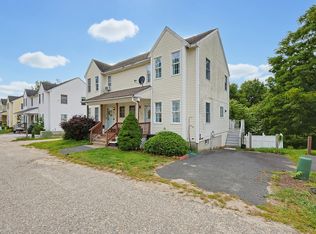 MLS ID #73575492, James Giguere, Aprilian Inc.. MLS PIN
 - $--2 bd2 ba970 sqft51B Timrod Dr, Worcester, MA 01603Auction
 Xome
Xome - $415,0003 bd2 ba924 sqft210 Stafford St, Worcester, MA 01603For Sale
 MLS ID #73572865, Cecelia Powers, RE/MAX Generations. MLS PIN
